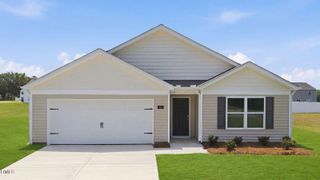
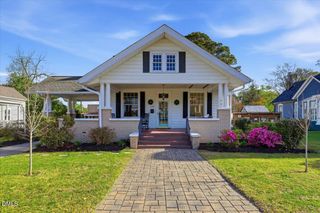
128 E Railroad Street, La Grange, NC 28551
- 3 beds |
- 3 baths |
- 1,951 sqft
 Single-Family Home
  Built in 1950
  0.99acre lot
 —— car garage
  $131/sqft
  Listed 3 months ago
Property Description
Step into timeless charm with modern luxury in this beautifully remodeled early 1900s home. Blending historic character with thoughtful updates, this stunning property offers 3 spacious bedrooms--each featuring its own private en suite bathroom and beautiful barn doors,both upstairs beds have walk in closets, providing comfort and privacy for family or guests. This home has had every single thing touched which shows the love the seller has poured into the spaces. Inside the custom ordered led glass wood double front door you will find rich hardwood floors that flow throughout the home, complemented by stylishly updated tiled bathrooms that add a touch of elegance to include a copper ceiling in the jack and jill bath. Every detail has been carefully curated to preserve the home's original appeal while delivering the conveniences of modern living. Situated on two generous lots, the outdoor space is just as impressive. Enjoy a variety of mature fruit trees, blackberry and cherry bushes, pecan trees and an herb garden, perfect for relaxing afternoons, gardening, or entertaining in your own private oasis. The home also has a generously sized storage bulding with a large pull down door for easy access. Do not miss the large covered front porch that acts as an outside room on its own, swing on the swing and/or set up a table to eat outside on these beautiful spring and summer nights coming up. This home also affords the convenience in which to walk around the town stop in a local restaurant or just enjoy a stroll. This unique property offers the perfect combination of history, space, and contemporary upgrades--ready for you to call home.
- Listing Status:
- Active
- Date Added:
- April 6, 2026
- Data Last Updated:
- July 28, 2026 at 10:39PM
- Listing Office:
- Down Home Realty And Property : 919-738-5663
- Listing Agent:
- Martie Rye : 919-223-8207
- MLS ID:
- 10157772

- General: Storage
- Style: Traditional
- Other Structures: StorageFront PorchCovered
- Parking: Concrete
- Roofing: Metal
- Windows: BlindsInsulated Windows
- General: Vinyl Siding2Crawlspace
- Road/Access: City Street
- Originating MLS: Doorify MLS
- County: Lenoir
- Zoning: R12128 E Railroad St356600280402
- Fencing: BrickGatePrivacyVinyl
- Utilities: Electricity ConnectedWater Connected
- Water: Community Water
- Sewer: Community Sewer
- Source: Doorify MLS
This listing courtesy of Martie Rye , Down Home Realty And Property
Monthly Payment
- Principal & Interest $
- Property Taxes $
- Home Insurance $
- VA Funding Fee $

Location
Similar Listings Nearby