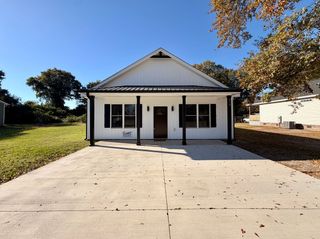
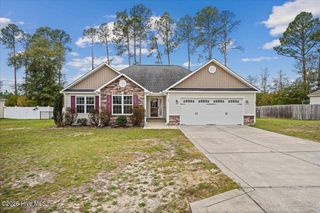
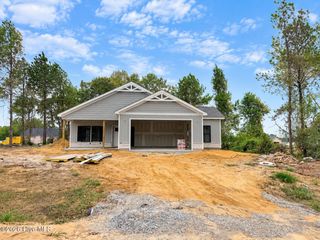
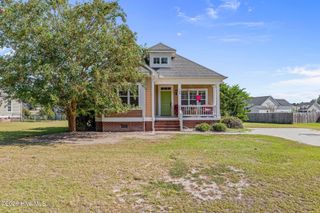
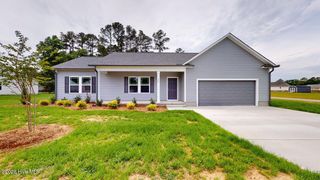
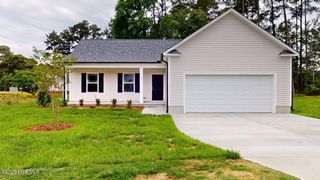
205 Vineyard Drive, La Grange, NC 28551
- 3 beds |
- 2 baths |
- 1,323 sqft
 Single-Family Home
 Built in 2026
 0.48acre lot
 2 car garage
 $217/sqft
 Listed 1 month ago
Property Description
Welcome home to Bella Pointe, a brand-new community where thoughtful design, quality finishes, and neighborhood amenities come together! The Lucy plan is a beautiful 3-bedroom, 2-bath home offers an open, functional floor plan with 9-foot ceilings and durable laminate/LVP flooring throughout the main living areas. The kitchen is designed for both everyday living and entertaining, featuring quartz countertops, ceramic tile backsplash, designer cabinetry with crown molding, stainless steel appliances, and an undermount stainless steel sink. The open living area is accented by a fireplace with shiplap detail and a beautiful classic mantle, the dedicated dining room with tray ceiling detail allows tons of natural light in. The primary suite offers an accent wall, tray ceiling detail, dual vanity, and built-in closet shelving. Enjoy even more living space outdoors on the covered screened rear porch with ceiling fan, plus a prebuilt 10x11 storage shed already in place. Additional features include energy-efficient Low-E windows, an energy-efficient HVAC heat pump, architectural shingles, gutters and downspouts, and a finished, painted garage. And Bella Pointe is about more than just the home! The community offers a community shelter, playground, built-in fire pit, grilling area, and more, creating inviting spaces to enjoy the neighborhood. BUILDER INCENTIVES! Receive $7,500 use-as-you-choose, PLUS blinds and a refrigerator with use of the preferred closing attorney! The home also includes a one-year Neuse River Homes limited warranty and 10-year structural warranty for added peace of mind.
- Listing Status:
- Active
- Date Added:
- September 25, 2026
- Data Last Updated:
- November 13, 2026 at 5:18AM
- Listing Office:
- REMAX Complete : 919-778-8194
- MLS ID:
- 100606087

- General: Workshop
- Other Structures: WorkshopFront PorchRear PorchScreened
- Parking: Garage Faces FrontConcreteGarage Door OpenerParking spaces: 2
- Roofing: Architectural Shingle
- General: Vinyl SidingWood FrameOneSlab
- Road/Access: City StreetState RoadSee Remarks
- HOA Amenities: BarbecuePicnic AreaPlaygroundOther250.0Annually
- Originating MLS: Hive MLS
- School District: Wayne County Public Schools
- County: Wayne
- Zoning: residentialLt 87 Bella Pointe Ph13547631192
- View: None
- Fencing: None
- Utilities: Water Connected
- Water: County Water
- Sewer: Septic Tank
- Source: Hive MLS
This listing courtesy of REMAX Complete
Monthly Payment
- Principal & Interest $
- Property Taxes $
- Home Insurance $
- VA Funding Fee $