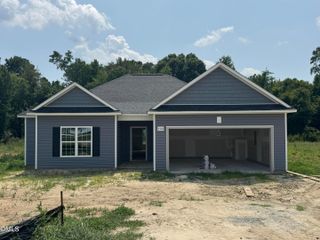
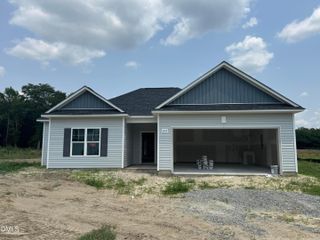
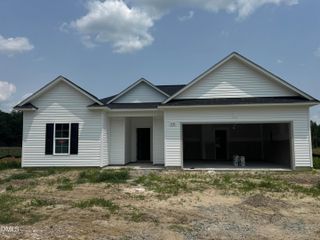
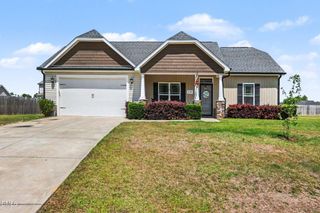
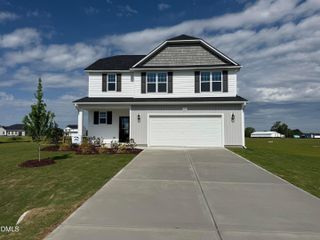
231 Tuscarora Drive (lot 46), La Grange, NC 28551
- 3 beds |
- 2 baths |
- 1,784 sqft
 Single-Family Home
  Built in 2025
  0.5acre lot
 2 car garage
  $161/sqft
  Listed 9 months ago
Property Description
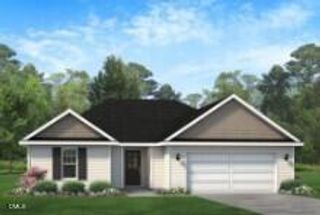
Move-In Ready! The Sunset Floor Plan built by Ben Stout Construction, is a great 3/2 ranch, with a split floorplan, in the new Ham Farm subdivision. Whether you're commuting to Raleigh or heading toward the coast, this location is ideal for easy travel in any direction! The home features an entry foyer that opens up to the living/kitchen/dining combo with island, granite countertop, tile backsplash, and walk in pantry. Spacious owners suite with ensuite that includes large walk in closet, dual vanity and walk in shower. Two extra bedrooms with full bath and a generous laundry room w/ entry area from the garage. Discover Ham Farm, where quality craftsmanship meets the charm of country living. Discover Ham Farm! Enjoy 6 acres of open recreational space featuring a fire pit, horseshoe pit, playground, and a 4-hole disc golf course. The community also offers a covered pavilion with a fireplace, perfect for gatherings year-round.
- Listing Status:
- Pending
- Data Last Updated:
- July 28, 2026 at 11:19PM
- Listing Office:
- eXp Realty, LLC - C : 888-584-9431
- Listing Agent:
- Tammy Register : 919-625-6237
- MLS ID:
- 10129617
- General: Ceiling Fan(s)Double VanityEntrance FoyerGranite CountersKitchen IslandKitchen/Dining ComboOpen FloorplanPantrySmooth CeilingsShower OnlySeparate ShowerTub ShowerWalk-In Closet(s)Walk-In Shower
- Appliances: DishwasherElectric RangeElectric Water HeaterMicrowavePlumbed For Ice Maker
- Laundry: Washer HookupElectric Dryer HookupMain LevelLaundry Room
- Flooring: CarpetLuxury VinylVinyl
- A/C: ElectricHeat Pump
- Heating: ElectricHeat Pump
- Fireplace: ElectricLiving RoomFireplaceFireplaces: 1
- General: Rain Gutters
- Style: Ranch
- Parking: AttachedConcreteGarage Faces FrontGarageGarage Door OpenerParking spaces: 2
- Roofing: Shingle
- General: Vinyl Siding1SlabStem Wall
- Road/Access: AsphaltPaved
- HOA Amenities: OtherPlaygroundInsuranceAnnually
- Originating MLS: AMLSNC_TRIANGLE
- County: Greene
- Zoning: Lot 46 Ham Farm0725133
- View: Neighborhood
- Fencing: None
- Utilities: Electricity ConnectedWater Connected
- Water: Public
- Sewer: Septic Tank
- Source: AMLSNC_TRIANGLE
This listing courtesy of Tammy Register , eXp Realty, LLC - C
Monthly Payment
- Principal & Interest $
- Property Taxes $
- Home Insurance $
- VA Funding Fee $