00 Bear Cliff Way 14, Lake Lure, NC 28746
- 3 beds |
- 3 baths |
- 2,082 sqft
 Single-Family Home
  Built in 2027
  2.01acre lot
 —— car garage
  $268/sqft
  Listed 26 days ago
Property Description
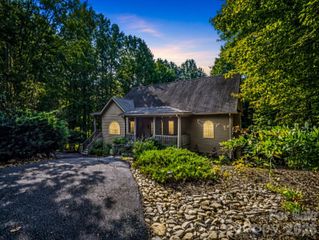
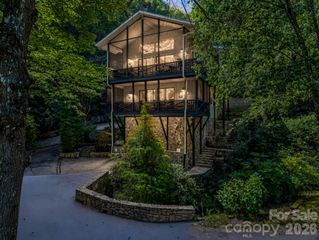
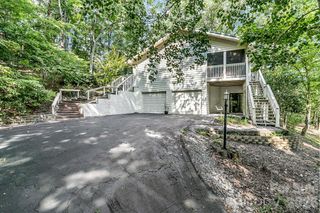
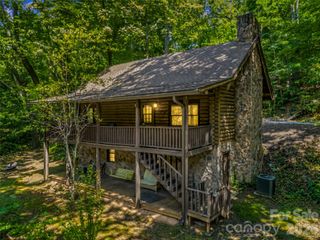
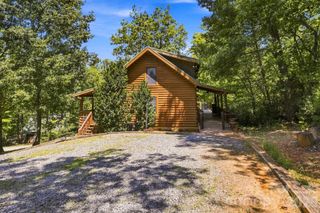
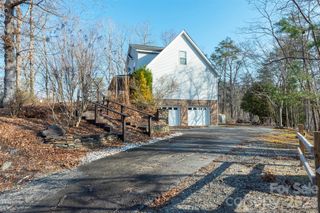
PROPOSED/TO-BE-BUILT by EASTWOOD HOMES. The CANNON is a 1.5 story, 3 Bedroom, 2.5 Bath home with a first-floor Primary Bedroom, spacious Great Room, Butler’s pantry and Kitchen pantry. The second floor features a Loft with two additional Bedrooms, a full Bath and an unfinished storage area. This home is to-be-built and photos are for representation purposes only. You have the ability to customize the floorplan, or choose another of Eastwood’s home designs to suit your lifestyle. IDEAL HOMESITE IN GATED MOUNTAIN COMMUNITY. Lot is located in the gorgeous community called The Highlands of Lake Lure. Lot 14 sits high enough to have long range views of Lake Lure & surrounding area. Lot will offer panoramic views with select tree cutting. Being a corner lot, access the proposed building area by walking down the gravel road to cleared area. This lot abuts to a 30+ acreage which is privately owned, protecting the privacy & seclusion of Lot 14. You will be close to all outdoor fun & activities like golfing, swimming, boating, horse-back riding, zip lining, hiking, antique shopping, restaurants & so much more. Terrific opportunity to buy a new construction by a North Carolina renowned quality home builder at a great price in the breathtaking western North Carolina mountains. No damage from hurricane Helene at this location. Views--Views--Views
- Listing Status:
- Active
- Data Last Updated:
- September 22, 2026 at 11:16PM
- Listing Office:
- NorthGroup Real Estate LLC : 828-222-7925
- MLS ID:
- 4418550

- General: None
- Style: Bungalow
- Other Structures: Patio
- Parking: Driveway
- Roofing: Architectural Shingle
- Windows: Insulated Window(s)
- General: Site BuiltSlab
- Road/Access: StoneGravelPaved
- HOA Amenities: 1250.0Annually
- Originating MLS: carolina
- County: Rutherford
- Zoning: R1D1637178
- View: Long RangeMountain(s)WinterYear Round
- Utilities: PropaneUnderground Power Lines
- Water: City
- Sewer: Septic Needed
- Source: carolina
This listing courtesy of NorthGroup Real Estate LLC
Monthly Payment
- Principal & Interest $
- Property Taxes $
- Home Insurance $
- VA Funding Fee $