167 Hawks Nest Trail, Lake Lure, NC 28746
- 4 beds |
- 4 baths |
- 3,870 sqft
 Single-Family Home
  Built in 2024
  0.89acre lot
 —— car garage
  $387/sqft
  Listed 3 days ago
Property Description
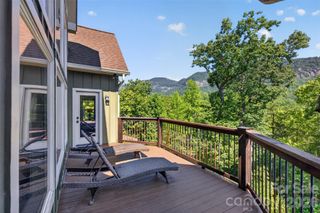
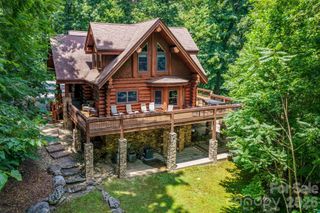
Some views make you pause. These invite you to stay. Newly built in 2024, this 4+ bedroom, 4 bath log cabin is set on 0.89 acres along Hawks Nest Trail, captures sweeping views of Lake Lure and the surrounding mountain range, including Chimney Rock. A soaring floor-to-ceiling stone fireplace anchors the gathering space, while an expansive granite island kitchen with two sinks and breakfast-bar seating brings everyone together - a true mountain retreat. Wake to breathtaking scenery in the spacious main-level ensuite primary bedroom, with French doors opening to the composite deck. Boasting a generous walk-in closet, an ensuite bathroom featuring dual vanities, a jetted tub and separate shower. A second main-level guest bedroom, full guest bath, and charming upstairs guest rooms offer space to accommodate company. Downstairs, discover an expansive recreation space, kitchenette for easy entertaining, as well as an additional bonus guest room (currently set up as a 5th bedroom), and full bath. Step onto the covered lower patio to soak in the hot tub and savor another perspective on the mountain views. Gather around the outdoor fire pit as twilight settles over the landscape. From slow mornings on the deck to evenings spent under the stars, this log cabin is an ideal space to enjoy mountain living at its best, with all the convenience of modern luxuries. Located high on a ridge within the highly desirable Rumbling Bald on Lake Lure community. The POA recently eliminated the $11K Capital Fund Fee for new members, making this a perfect time to buy! Community amenities include 24/7 security, Lake Lure access, a private beach, indoor and outdoor pools, pickleball and tennis courts, two 18-hole championship mountain golf courses, a fitness center, full-service salon and spa, restaurants, bars, and more.
- Listing Status:
- Active
- Data Last Updated:
- September 26, 2026 at 6:15AM
- Listing Office:
- Team Cleary Real Estate Inc : 828-808-6790
- MLS ID:
- 4423265

- General: Above Ground Hot Tub / SpaFire Pit
- Style: Cabin
- Other Structures: Wrap AroundDeckRear PorchSide PorchCovered
- Parking: Circular DrivewayDriveway
- Roofing: Architectural Shingle
- Windows: Insulated Window(s)
- General: Site BuiltBasement
- Road/Access: ConcretePaved
- HOA Amenities: 4967.0Annually
- Originating MLS: carolina
- County: Rutherford
- Zoning: R1A1631581
- View: Long RangeMountain(s)WaterYear Round
- Utilities: Cable AvailableFiber OpticsPropaneUnderground Power LinesUnderground Utilities
- Water: Community Well
- Sewer: Septic Installed
- Source: carolina
This listing courtesy of Team Cleary Real Estate Inc
Monthly Payment
- Principal & Interest $
- Property Taxes $
- Home Insurance $
- VA Funding Fee $