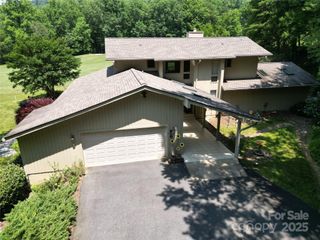
261 Boland Drive, Lake Lure, NC 28746
- 3 beds |
- 4 baths |
- 3,819 sqft
 Single-Family Home
  Built in 2019
  18.49acre lot
 —— car garage
  $234/sqft
  Listed 1 year ago
Property Description
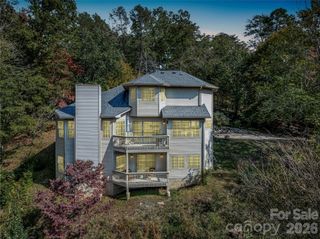
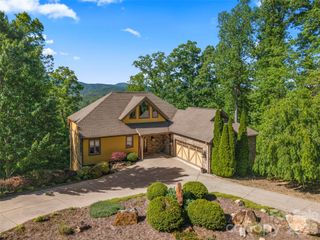
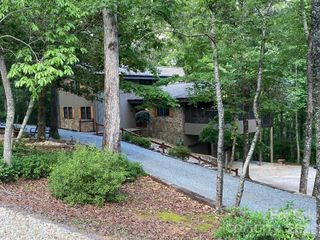
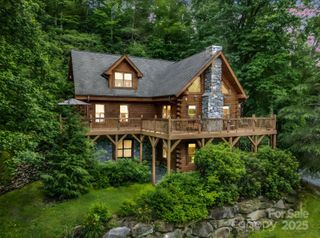
Discover a rare opportunity in Lake Lure with 18.5 unrestricted acres, 2 dwellings and breathtaking mountain views. The main dwelling is a custom-built 3-bedroom, 3.5-bath home offering approximately 3,800 square feet of thoughtfully designed space. The upper level features two bedrooms, each with a private en suite, along with a beautifully designed kitchen featuring high-end appliances that flows seamlessly into the dining and living areas. Indoor-outdoor living continues onto an expansive deck, perfect for relaxing or gathering while taking in the surrounding mountain views. The lower level of the main home offers a one-bedroom, one-bath suite, along with a full kitchen, living and dining area. The second dwelling offers 3 bedrooms and 2 bathrooms, is served by its own separate septic system and offers flexibility for extended family, guests, multigenerational living, or potential rental. A workshop in the backyard is equipped with A/C and electricity to offer the ideal space for projects, hobbies or equipment. With 2 dwellings, 2 septic systems, expansive acreage, privacy, and panoramic mountain views, this property presents an outstanding opportunity to create a private mountain retreat or investment opportunity. A newly purchased Kubota tractor with attachments, DR Powerwagon, and furnishings are negotiable adding even more convenience for the next owner.
- Listing Status:
- Active
- Data Last Updated:
- September 26, 2026 at 6:15AM
- Listing Office:
- Pinnacle Sothebys International Realty : 888-625-9600
- MLS ID:
- 4232429

- General: Shed(s)Workshop
- Other Structures: BalconyRear PorchPatioCovered
- Parking: Driveway
- Roofing: Other - See Remarks
- General: Site BuiltBasement
- Road/Access: Gravel
- Originating MLS: carolina
- County: Rutherford
- Zoning: 1651649
- View: Long RangeMountain(s)Year Round
- Utilities: Fiber OpticsUnderground Utilities
- Water: Well
- Sewer: Septic Installed
- Source: carolina
This listing courtesy of Pinnacle Sothebys International Realty
Monthly Payment
- Principal & Interest $
- Property Taxes $
- Home Insurance $
- VA Funding Fee $