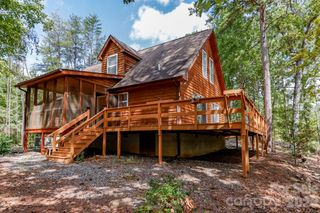
418 Piney Creek Drive, Lake Lure, NC 28746
- 2 beds |
- 3 baths |
- 1,997 sqft
 Single-Family Home
 Built in 2004
 3.15acre lot
 —— car garage
 $162/sqft
 Listed 1 month ago
Property Description
Welcome to 418 Piney Creek Drive! Tucked away on 3.15 serene, tree-lined acres in Lake Lure, this wonderful log cabin offers a chance to craft your dream getaway or high-demand mountain retreat. With a little TLC and your creative vision, you can effortlessly unlock instant equity in a setting that feels worlds away yet close to everything. Per the seller- no damage from Hurricane Helene & the watermarks on the walls are from when the home was originally built, prior to the roof being placed. Inside, the home boasts nearly 2,000 square feet of finished living space spread across three distinct levels. The main floor introduces an inviting open-concept layout complete with a cozy living room fireplace, a functional kitchen with a breakfast bar, a spacious bedroom, and a full bath. Upstairs, a dedicated bedroom suite with its own full bathroom and walk-in closet offers a quiet, private escape. The lower level features a fully finished walk-out basement with a third full bath and laundry, making it the ideal layout for a game room, secondary living quarters, or guest accommodations. Step outside to soak in the crisp mountain air from either the covered front or rear porches, surrounded by mature hardwoods and absolute privacy. Complete with a new roof installed in 2025, private well and septic, no city taxes, and a handy storage shed on site, this property has all the right bones in place. Bring your vision and polish this Lake Lure diamond in the rough into your personal paradise!
- Listing Status:
- Active
- Data Last Updated:
- November 10, 2026 at 2:18PM
- Listing Office:
- The Main Brokerage, LLC : 828-579-9938
- MLS ID:
- 4431626

- General: Shed(s)
- Style: Cabin
- Other Structures: Front PorchRear Porch
- Parking: Driveway
- Roofing: Architectural Shingle
- General: Site BuiltBasement
- Road/Access: Gravel
- Originating MLS: carolina
- County: Rutherford
- Zoning: 1636709
- Restrictions: See attached CCRs.
- Water: Well
- Sewer: Septic Installed
- Source: carolina
This listing courtesy of The Main Brokerage, LLC
Monthly Payment
- Principal & Interest $
- Property Taxes $
- Home Insurance $
- VA Funding Fee $