576 Pheasant Street Lot 141 Sect 1, Lake Lure, NC 28746
- 2 beds |
- 3 baths |
- 3,213 sqft
 Single-Family Home
 Built in 2022
 0.54acre lot
 —— car garage
 $215/sqft
 Listed 19 days ago
Property Description
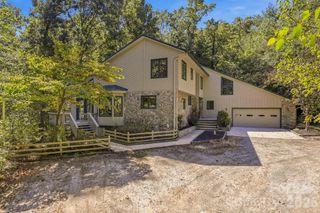
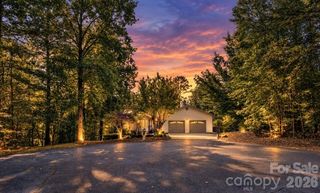
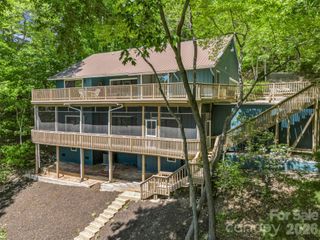
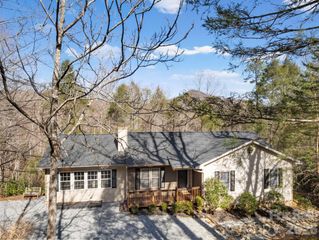
This beautiful Custom Log Home is set in a peaceful and private wooded setting surrounded by nature. Competitively priced to sell in today's market, the home is located in the gated Riverbend community. Recreational amenities include a private lake, beach and picnic areas, and Broad River access for swimming, tubing, or fishing. With mountain views and low maintenance landscaping it is located just 6/10 of a mile from the Pheasant St. gate on the South (smaller) side of Riverbend. POA maintained gravel roads and a concrete driveway provide easy access. The main upstairs living area is super spacious and comfortable and features soaring beamed ceilings, lots of windows, and a gorgeous Vermont Castings red enameled wood stove. Rear of lot faces a 70+ acre wooded parcel that slopes steeply downward beyond the rear property line. Any future development behind the home would be very challenging due to topography and lack of access. The fully finished downstairs offers multiple living and working spaces and a full bathroom with a tub/shower combo. Pine tongue and groove walls, high grade LVP flooring, and high quality fixtures were all used in the downstairs finishing. Custom ceiling installation and recessed LED lighting prove the space doesn't feel at all like a basement. The 10 foot tall poured walls were custom designed by Superior Walls Company and are guaranteed waterproof. Owner directed completion of downstairs interior construction by licensed contractors (HVAC, Electrical, and Plumbing) but permitting is incomplete. Explanation in attached document. Home is only 4 years old and new to the market. Short term rentals are allowed. Starlink Satellite internet and Spectrum Internet and TV are installed. Owner is a Licensed NC Realtor.
- Listing Status:
- Active
- Data Last Updated:
- November 10, 2026 at 5:15PM
- Listing Office:
- Carey Mills Realty : 828-515-1506
- MLS ID:
- 4431611

- General: Other - See RemarksShed(s)
- Style: Cabin
- Other Structures: Wrap AroundDeck
- Parking: Driveway
- Roofing: Architectural Shingle
- Windows: Insulated Window(s)Window Treatments
- General: Off Frame ModularBasement
- Road/Access: ConcreteGravel
- HOA Amenities: 650.0Annually
- Originating MLS: carolina
- County: Rutherford
- Zoning: RES1611575
- View: Mountain(s)Year Round
- Restrictions: See Attached Covenants
- Water: Well
- Sewer: Septic Installed
- Source: carolina
- Exclusions: Refigerator and Washer/Dryer Negotiable
This listing courtesy of Carey Mills Realty
Monthly Payment
- Principal & Interest $
- Property Taxes $
- Home Insurance $
- VA Funding Fee $