580 Whetstone Gap Road, Lake Toxaway, NC 28747
- 3 beds |
- 3 baths |
- 1,690 sqft
 Single-Family Home
  Built in 1968
  0.39acre lot
 1 car garage
  $293/sqft
  Listed 19 days ago
Property Description
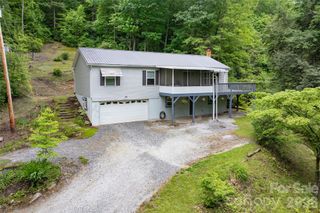
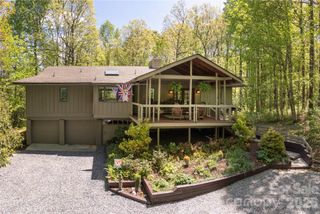
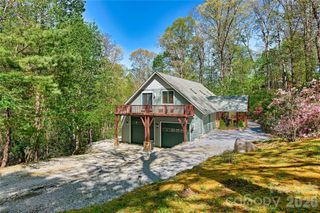
Step inside this one-level mountain retreat, waiting for you next to Gorges State Park, then hike out your backdoor and quickly access the park’s trail system! You’ll love the mature rhododendron and mountain laurel that surround this home, as well as the elevated fire pit area and spacious back deck. Cozy up to the stone fireplace under the living room’s vaulted ceiling with wooden beam accents. Enjoy evening cocktails on the back deck as you unwind and relax. Perfect vacation or investment property, as it is being sold turnkey and currently has a tenant in place through the end of November. The main house hosts a welcoming foyer as well as an open floor plan between living, dining, and kitchen. Down the hall, you’ll find a spacious primary bedroom with an ensuite bath, plus two more bedrooms that share a Jack-and-Jill full bath. In 2024 the garage was partially finished, adding a studio, a full bath, and a kitchenette. (No permits were pulled for this work, so this is not counted in the total HLA.) Thoughtful updates have been made adding style and modernization through wall accents, paint, fixtures, and design. The entry road is private and there is a shared road agreement in place. An easy 14-mile drive from both downtown Brevard and downtown Cashiers. New HVAC in 2024; baseboard heat and plug-in AC units for the bonus space.
- Listing Status:
- Active
- Data Last Updated:
- August 11, 2026 at 1:18PM
- Listing Office:
- Mosaic Community Lifestyle Realty : 828-707-9556
- MLS ID:
- 4394791

- General: Fire PitOther - See RemarksShed(s)
- Other Structures: Front PorchDeckRear PorchCovered
- Parking: Circular DrivewayDriveway
- Roofing: Composition
- General: Site BuiltCrawl Space
- Road/Access: Gravel
- HOA Amenities: 325.0Annually
- Originating MLS: carolina
- County: Transylvania
- Zoning: 8522705400000
- View: Mountain(s)Winter
- Utilities: Cable ConnectedElectricity Connected
- Water: Well
- Sewer: Septic Installed
- Source: carolina
This listing courtesy of Mosaic Community Lifestyle Realty
Monthly Payment
- Principal & Interest $
- Property Taxes $
- Home Insurance $
- VA Funding Fee $