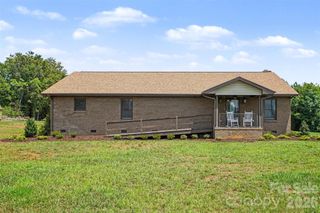
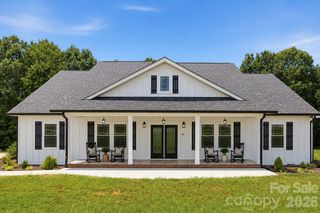
221 Kistler Road, Lawndale, NC 28090
- 3 beds |
- 2 baths |
- 1,903 sqft
 Single-Family Home
  Built in 2001
  4.65acre lot
 2 car garage
  $271/sqft
  Listed 1 month ago
Property Description
221 Kistler isn't just a house—it's a place to call home. Escape to peaceful country living with this beautifully maintained 3-bedroom, 2-bath home nestled on 4.67 scenic acres. A gently flowing creek, abundant wildlife, and wide-open space create the perfect setting to enjoy the balance of privacy and the comforts of home. Inside, you'll find quality custom finishes throughout, including butcher block countertops, custom lighting, and sliding barn doors that add character and style. The spacious primary suite features a custom tile shower and a relaxing garden tub, while thoughtful craftsmanship and custom details continue throughout the home. Every room reflects exceptional care and attention to detail. Outside, the property is equally impressive. A detached two-car garage provides ample space for vehicles, tools, hobbies, or projects, while the separate tractor/RV shed offers additional covered storage for equipment and recreational vehicles. A fenced garden area is already in place and ready for vegetables, flowers, or your next gardening project. Enjoy your morning coffee on the porch while taking in the sights and sounds of the surrounding landscape, where deer, wild turkey, and other native wildlife are frequent visitors. With nearly five acres, there's plenty of room for gardening, outdoor recreation, entertaining, or simply enjoying the natural surroundings. If you've been searching for a move-in ready home that combines quality craftsmanship, functional space, and the beauty of nature, this exceptional property is one you won't want to miss.
- Listing Status:
- Active
- Data Last Updated:
- August 11, 2026 at 4:18AM
- Listing Office:
- EXP Realty LLC : 888-584-9431
- MLS ID:
- 4402032

- General: Fire PitShed(s)Tractor ShedWorkshop
- Parking: DrivewayDetached Garage
- Roofing: Metal
- General: Off Frame ModularBasement
- Road/Access: GravelPaved
- Originating MLS: carolina
- County: Cleveland
- Zoning: RR51707
- Utilities: Propane
- Water: County Water
- Sewer: Septic Installed
- Source: carolina
This listing courtesy of EXP Realty LLC
Monthly Payment
- Principal & Interest $
- Property Taxes $
- Home Insurance $
- VA Funding Fee $