11 Timber Hill Drive, Leicester, NC 28748
- 4 beds |
- 4 baths |
- 2,902 sqft
 Single-Family Home
  Built in 2023
  1.46acre lot
 3 car garage
  $388/sqft
  Listed 1 month ago
Property Description
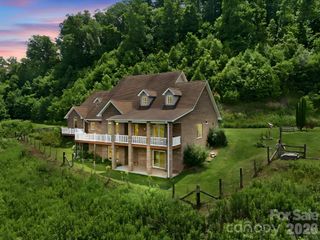
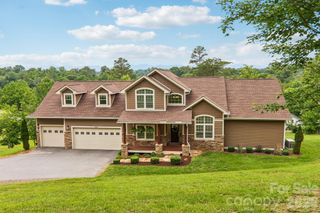
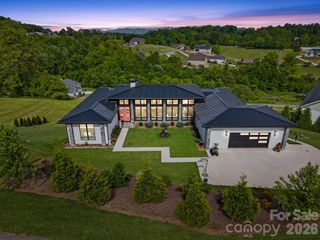
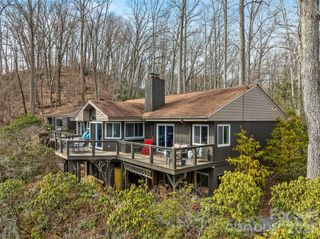
Experience elevated mountain living at its finest in this exceptional custom-built home. Resting on an acre and a half in the rolling hills, this thoughtfully designed residence captures long-range mountain and sunset views with the privacy of nature all around. The open-concept main level features 10-foot ceilings, abundant natural light, and seamless flow to the expansive deck. The gourmet kitchen showcases custom dual-tone cabinetry and premium KitchenAid appliances. The inviting great room offers a gas fireplace and the perfect setting to relax and enjoy the ever-changing mountain views. The main-level primary suite provides a private retreat with mountain views. Two additional guest bedrooms and a flexible office space provide room for family and guests. The terrace level offers a spacious family room, additional guest suite, bonus/flex space, a second covered deck and walk-in access to the basement. Additional features include whole-house solar with Fortress Power battery backup, dual-zone Lennox HVAC, tankless water heater, UV water filtration system, and EV charging station.
- Listing Status:
- Active
- Data Last Updated:
- August 11, 2026 at 1:18PM
- Listing Office:
- Howard Hanna Beverly-Hanks Asheville-Biltmore Park : 828-684-8999
- MLS ID:
- 4395563

- Style: Transitional
- Other Structures: Front PorchDeckCovered
- Parking: DrivewayElectric Vehicle Charging Station(s)Attached GarageGarage Door Opener
- Roofing: Architectural Shingle
- Windows: Insulated Window(s)Window Treatments
- General: Site BuiltCrawl Space
- Road/Access: ConcretePaved
- HOA Amenities: 300.0Annually
- Originating MLS: carolina
- County: Buncombe
- Zoning: OU8792-93-4215-00000
- View: Long RangeMountain(s)Year Round
- Restrictions: CCR's
- Utilities: Electricity ConnectedFiber OpticsPropaneSolarUnderground Utilities
- Water: Well
- Sewer: Septic Installed
- Source: carolina
This listing courtesy of Howard Hanna Beverly-Hanks Asheville-Biltmore Park
Monthly Payment
- Principal & Interest $
- Property Taxes $
- Home Insurance $
- VA Funding Fee $