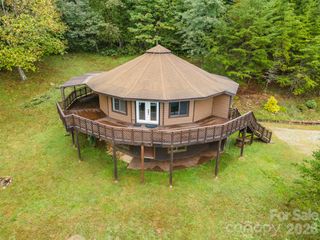
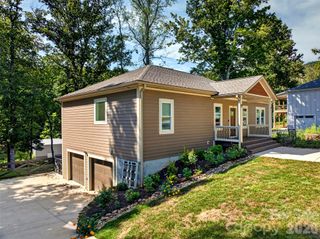
25 View Ridge Parkway, Leicester, NC 28748
- 3 beds |
- 4 baths |
- 2,483 sqft
 Single-Family Home
 Built in 2005
 0.43acre lot
 2 car garage
 $252/sqft
 Listed 6 months ago
Property Description
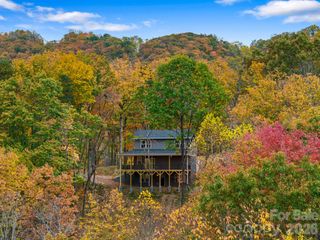
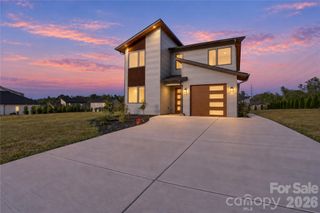
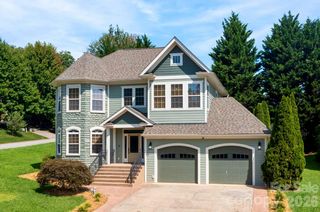
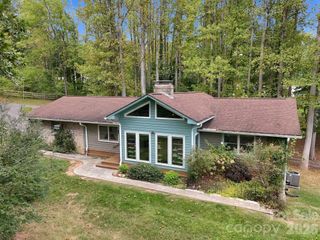
Welcome to your own private sanctuary near Asheville, offering beautiful mountain and pond views, a saltwater pool, expansive outdoor viewing decks, and a main-level primary suite—all within the gated community of Blue Mist Farms. This stunning mountain retreat welcomes you with soaring ceilings, rich hardwood floors, and a striking stone fireplace anchoring the main living space, creating a warm and inviting atmosphere that truly feels like a private escape. Thoughtfully designed for both everyday living and entertaining, the home flows seamlessly to expansive outdoor spaces where you can relax by the pool, host friends and family, or simply take in the peaceful mountain surroundings and views. The main-level primary suite offers comfort and convenience with its own en-suite bath, while additional bedrooms and a spacious lower-level rec room provide plenty of room for guests, gatherings, a home office, or flexible living space. Whether you’re hosting weekend getaways, enjoying summer days by the saltwater pool, or spending quiet evenings taking in the views from the deck, this property offers an incredible blend of mountain living, privacy, and lifestyle. Residents of Blue Mist Farms enjoy access to beautifully maintained community amenities, including tennis and pickleball courts, a community firepit, and inviting gathering spaces—all while being just a short drive from Asheville’s renowned dining, shopping, entertainment, and vibrant culture. The septic permit allows for four bedrooms, and buyers may wish to explore the potential for adding an additional bedroom, subject to applicable approvals. Come experience this peaceful mountain sanctuary for yourself—schedule your private showing today!
- Listing Status:
- Active
- Data Last Updated:
- November 11, 2026 at 4:15PM
- Listing Office:
- Manife Realty LLC : 828-318-7693
- MLS ID:
- 4368592

- General: Hot TubOutdoor ShowerShed(s)
- Style: Arts and Crafts
- Other Structures: Front PorchDeckRear PorchCovered
- Parking: Attached GarageGarage Faces FrontParking Space(s)
- Roofing: Metal
- Windows: Insulated Window(s)
- General: Site BuiltBasement
- Road/Access: AsphaltPaved
- HOA Amenities: 1400.0Annually
- Originating MLS: carolina
- County: Buncombe
- Zoning: OU8699-77-8367-00000
- View: Mountain(s)Water
- Fencing: Back YardPartialPrivacyWood
- Restrictions: See CCRs from the HOA in Attachments
- Utilities: Cable ConnectedElectricity ConnectedSatellite Internet AvailableUnderground Power Lines
- Water: Well
- Sewer: Septic Installed
- Source: carolina
This listing courtesy of Manife Realty LLC
Monthly Payment
- Principal & Interest $
- Property Taxes $
- Home Insurance $
- VA Funding Fee $