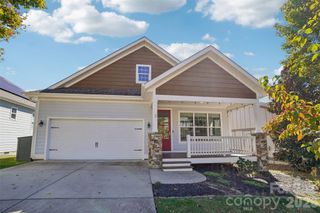
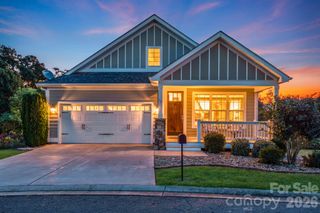
27 Dreambird Drive, Leicester, NC 28748
- 3 beds |
- 2 baths |
- 1,501 sqft
 Single-Family Home
 Built in 2007
 4,356sqft lot
 2 car garage
 $280/sqft
 Listed 1 month ago
Property Description
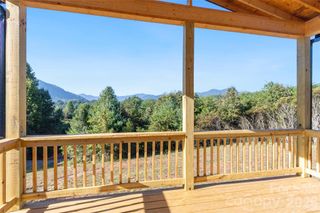
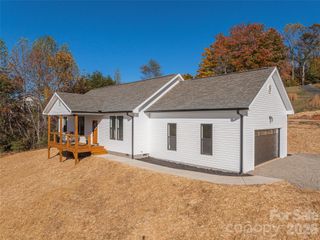
Rural quietude, quick access to town (only 13 minutes to Patton Ave.), and an active neighborhood all in one! Welcome to 27 Dreambird Drive where 10-11 ft ceilings, wood burning fireplace, and an open floor plan create a vibrant space for everyday life. This home creates a perfect blend of indoors and out with large, south-facing windows, skylights in the primary bathroom and kitchen, fenced backyard, and porch (both screened and open) that looks out onto greenspace with mountain views. Details such as crown molding, rounded corners, tray ceilings (primary and living), and zero-entry shower elevate the space. This property is on the only cul-de-sac street in the neighborhood, which creates less traffic, but with an oversized garage, driveway parking, and guest parking spots just down the road, entertaining is breeze. In the garage, a lofted storage area with pull-down stairs offers convenient additional storage space. The Views at Rose Hill is a lovely gated community offering a pool, hot tub, and a clubhouse, which features a gym, billiards, kitchen, and many planned community activities. Community wells and septic systems give your HOA dues bang for the buck... and peace of mind... the community suffered no water loss during Helene. Come see the best priced home in the neighborhood today!
- Listing Status:
- Active
- Data Last Updated:
- November 10, 2026 at 7:17PM
- Listing Office:
- Town and Mountain Realty : 828-232-2879
- MLS ID:
- 4424552

- Other Structures: DeckScreened
- Parking: Attached Garage
- Roofing: Architectural Shingle
- General: Site BuiltCrawl Space
- Road/Access: ConcretePaved
- HOA Amenities: 350.0Monthly
- Originating MLS: carolina
- County: Buncombe
- Zoning: OU8791-54-6879-00000
- Fencing: Back YardFencedPartial
- Utilities: Electricity ConnectedUnderground Power Lines
- Water: Community Well
- Sewer: Shared Septic
- Source: carolina
- Exclusions: Refrigerator and W/D convey
This listing courtesy of Town and Mountain Realty
Monthly Payment
- Principal & Interest $
- Property Taxes $
- Home Insurance $
- VA Funding Fee $