30 Rose Point Drive, Leicester, NC 28748
- 3 beds |
- 2 baths |
- 1,500 sqft
 Single-Family Home
  Built in 2015
  4,792sqft lot
 2 car garage
  $315/sqft
  Listed 4 days ago
Property Description
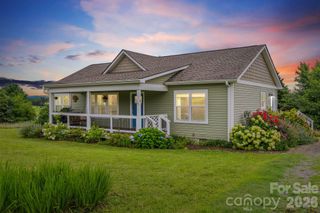
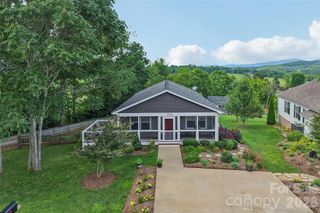
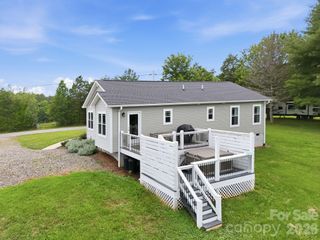
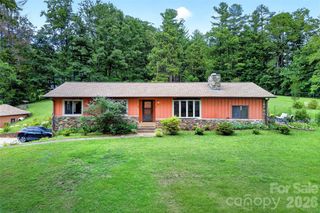
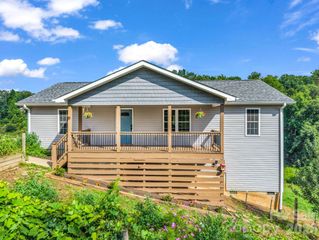
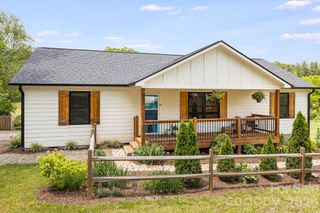
Looking for stunning views and soaring ceilings? How about Solar Panels and stylish interiors! You can have it all with this one. Boasting 4 sets of glass doors opening onto the covered porch and extended deck, light abounds, blending the indoors with the beautiful natural setting. Enjoy cool mountain evenings by your 12-foot tall tiled fireplace or cuddled up next to your outdoor firepit. Additional features include an extended garage with 11-foot ceiling, pull down stairs for light attic storage, plantation shutters, wood and tile floors, granite tops with full tile splashes in kitchen and baths, and KitchenAid appliances. The Refrigerator, Washer, and Dryer convey as well. The home flanks a utility easement to the left and an HOA-owned unbuildable lot at back for extra breathing room, and it is conveniently located across the street from the pool. This lively community offers a clubhouse with billiard, foosball, and game table, workout room, swimming pool and hot tub where many neighborhood activities are hosted. The HOA covers lawn cutting, water, and sewer as well as the ammenities! Leicester Hwy's new 4-lane extension that nearly reaches the community, makes the drive to downtown a breeze. Living room/hallway curtains do not convey. In lieu, owner can provide existing neutral mesh shades. A pre-listing inspection report is available upon request. Owner has an NC Real Estate License.
- Listing Status:
- Active
- Data Last Updated:
- August 11, 2026 at 7:17AM
- Listing Office:
- HomeZu : 888-875-4218
- MLS ID:
- 4412808

- General: Fire Pit
- Other Structures: Front PorchDeckRear PorchCovered
- Parking: Attached GarageGarage Door Opener
- Windows: Window Treatments
- General: Site BuiltCrawl Space
- Road/Access: ConcretePaved
- HOA Amenities: 352.0Monthly
- Originating MLS: carolina
- County: Buncombe
- Zoning: R-38791-44-8629-00000
- View: Long RangeMountain(s)Year Round
- Restrictions: HOA Covenants and Restrictions
- Water: Shared Well
- Sewer: Private Sewer
- Source: carolina
- Exclusions: Living room/hallway curtains
This listing courtesy of HomeZu
Monthly Payment
- Principal & Interest $
- Property Taxes $
- Home Insurance $
- VA Funding Fee $