36 Gudger Road, Leicester, NC 28748
- 3 beds |
- 3 baths |
- 2,625 sqft
 Single-Family Home
  Built in 2026
  1.31acre lot
 2 car garage
  $228/sqft
  Listed 1 month ago
Property Description
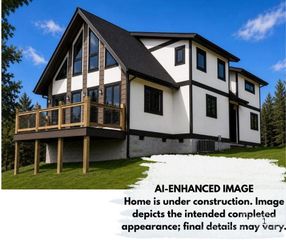
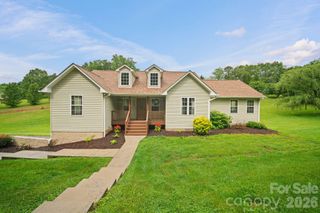
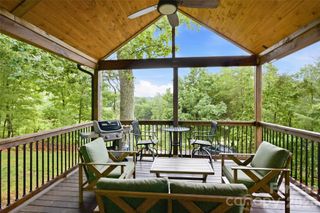
Welcome to this beautifully crafted 2,495-square-foot home nestled on a large, private lot in the Turkey Creek Farms subdivision. Offering 3 bedrooms, 3 bathrooms, and an incredible 767-square-foot finished upper level, this home combines quality craftsmanship with endless versatility. The open-concept main level is designed for both everyday living and entertaining, featuring a spacious great room anchored by a stunning oversized electric fireplace. The chef-inspired kitchen showcases beautiful custom cabinetry, quality finishes, and seamless flow into the living and dining areas. The luxurious primary suite offers a freestanding soaking tub, elegant finishes, and a thoughtfully designed layout. Upstairs, the fully finished 767-square-foot bonus level provides unlimited possibilities. Whether you envision a home theater, game room, fitness studio, home office, guest suite, or creative space, this expansive area is ready to fit your lifestyle. Step outside and enjoy the privacy of the large lot, surrounded by nature and offering abundant space to create your dream outdoor living area. Imagine evenings around a custom fire pit, outdoor entertaining, or simply relaxing while enjoying the peaceful setting. This exceptional home offers the perfect combination of modern design, beautiful architectural accents, and flexible living space—all within the s Turkey Creek Farms community. Enjoy the peaceful setting, extra privacy, and the benefit of low property taxes, while still being conveniently located near growing area amenities, including a Publix coming to the area.
- Listing Status:
- Pending
- Data Last Updated:
- August 11, 2026 at 1:18PM
- Listing Office:
- Big Hills Real Estate LLC : 828-707-3154
- MLS ID:
- 4398320

- Appliances: DishwasherDisposalElectric RangeMicrowaveRefrigerator
- Laundry: Electric Dryer HookupInsideMain Level
- A/C: Ceiling Fan(s)Central AirHeat PumpMulti Units
- Heating: CentralHeat PumpZoned
- Fireplace: ElectricFireplace
- Parking: DrivewayAttached Garage
- Roofing: Architectural Shingle
- General: Site BuiltCrawl Space
- Road/Access: ConcreteGravel
- HOA Amenities: 250.0Annually
- Originating MLS: carolina
- County: Buncombe
- Zoning: OU879264812800000
- Water: Well
- Sewer: Septic Installed
- Source: carolina
This listing courtesy of Big Hills Real Estate LLC
Monthly Payment
- Principal & Interest $
- Property Taxes $
- Home Insurance $
- VA Funding Fee $