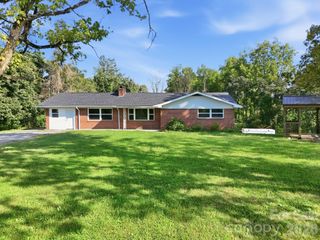
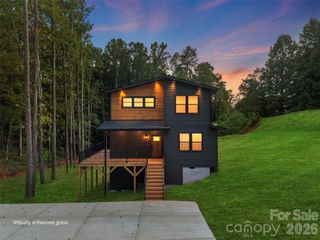
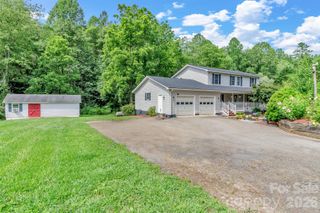
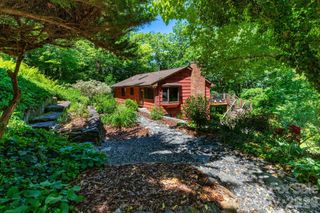
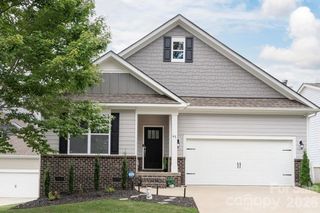
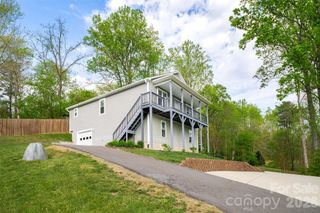
50 Rose Creek Road, Leicester, NC 28748
- 4 beds |
- 3 baths |
- 2,173 sqft
 Single-Family Home
 Built in 2019
 6,098sqft lot
 2 car garage
 $228/sqft
 Listed 12 days ago
Property Description
Welcome to The Views at Rose Hill, where neighbors become friends. This community offers fantastic amenities, such as a club house, outdoor pool, fitness center, and a calendar full of activities: neighborly holiday celebrations, card night, bingo, and mahjong. This lovely spacious four bedroom home welcomes you with a well landscaped walkway, covered front porch, and grand 8 foot tall wood front door. Enter into the open, well lit space, featuring a sizable living and dining area and well equipped kitchen with granite island, and not one, but two pantries. The large windows highlight this art collectors home and warm wood flooring. The west facing mountain views from the living room, primary bedroom, and covered back porch are what people move to Western North Carolina for. A newly glazed epoxy garage with fantastic built in storage is great for your cars and extra storage needs. Just inside, a designated laundry with extra cabinetry, and the washer and dryer stay with the home. This home features a spacious primary on the main level with a walk in closet, two vanities, a walk in shower, and separate water closet. Upstairs, three bedrooms and and an additional full bathroom with double sinks. Since this home is newer construction, and has been so well cared for, there's little to do but move in. Not to mention, the HOA covers the lawn maintenance, and the sewer bills, so utilities and extra maintenance costs are virtually non-existent. Come see why people rave about the gated community at The Views at Rose Hill, only twenty five minutes to downtown Asheville.
- Listing Status:
- Active
- Data Last Updated:
- November 10, 2026 at 10:18PM
- Listing Office:
- Town and Mountain Realty : 828-232-2879
- MLS ID:
- 4438528

- General: Lawn Maintenance
- Style: Arts and Crafts
- Other Structures: Front PorchDeckRear PorchCovered
- Parking: Attached Garage
- Roofing: Architectural Shingle
- Windows: Insulated Window(s)
- General: Site BuiltCrawl Space
- Road/Access: ConcretePaved
- HOA Amenities: 350.0Monthly
- Originating MLS: carolina
- County: Buncombe
- Zoning: OU8791-45-8267-00000
- View: Long RangeMountain(s)WinterYear Round
- Utilities: Propane
- Water: Community Well
- Sewer: Private Sewer
- Source: carolina
This listing courtesy of Town and Mountain Realty
Monthly Payment
- Principal & Interest $
- Property Taxes $
- Home Insurance $
- VA Funding Fee $