102 Stone Furrow Trail SE, Leland, NC 28451
- 3 beds |
- 2 baths |
- 1,512 sqft
 Manufactured Home
  Built in 2015
  0.97acre lot
 —— car garage
  $146/sqft
  Listed 1 month ago
Property Description
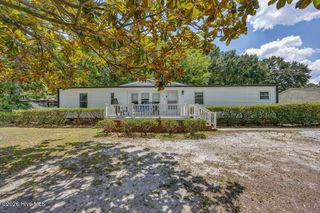
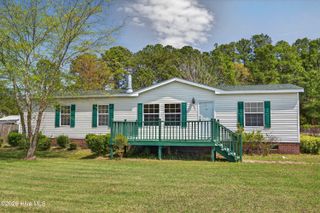
Tucked into a peaceful, wooded corner of Leland, this newly listed 3-bedroom, 2-bathroom home offers a rare combination of privacy, space, and unbeatable location. If you've been searching for room to breathe without sacrificing convenience, your search may just end here. Set on a generous lot framed by mature trees, the property delivers a genuine sense of seclusion while remaining close to everything the coast has to offer. The interior embraces an open-concept design, allowing living, dining, and kitchen areas to flow together effortlessly--ideal for both everyday routines and lively get-togethers. Sunlight moves easily across the space, giving the home a bright, welcoming feel throughout the day. Retreat to the expansive primary bedroom, a comfortable haven complete with its own spacious bathroom. Two additional bedrooms provide flexibility for family, guests, or a dedicated home office. Out back, a handy shed nestled among the woods offers storage for tools, gear, or weekend projects, while the surrounding trees create a quiet, natural backdrop that feels worlds away from the hustle. Location is where this property truly shines. Enjoy quick access to charming Wilmington, plus easy weekend escapes to the sandy shores of Wrightsville Beach, Carolina Beach, and Oak Island--all within a scenic drive. Quiet neighborhood, prime positioning, and thoughtful features add up to a home that simply works. Come experience the calm and convenience of Stone Furrow Trail for yourself--opportunities like this rarely linger.
- Listing Status:
- Active
- Date Added:
- July 11, 2026
- Data Last Updated:
- August 12, 2026 at 3:18PM
- Listing Office:
- eXp Realty :
- MLS ID:
- 100588238

- General: NoneStorm Doors
- Other Structures: Porch
- Pool: None
- Parking: NoneUnpavedParking spaces: 0
- Roofing: Shingle
- General: Vinyl SidingWood FrameOnePermanentCrawl Space
- Road/Access: PavedSee Remarks
- HOA Amenities: None
- Originating MLS: Hive MLS
- School District: Brunswick County Schools
- County: Brunswick
- Zoning: CO-RRL-25 Morgan Creek Ph-Ii Plat 19/2440572a025
- View: None
- Fencing: None
- Utilities: Sewer Available
- Sewer: Septic Tank
- Source: Hive MLS
This listing courtesy of eXp Realty
Monthly Payment
- Principal & Interest $
- Property Taxes $
- Home Insurance $
- VA Funding Fee $