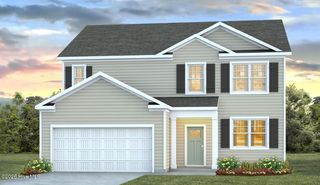
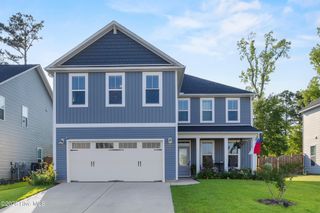
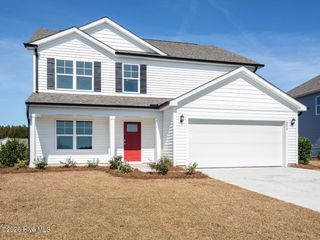
1034 Goose Crossing Road Lot 181, Leland, NC 28451
- 6 beds |
- 3 baths |
- 2,804 sqft
 Single-Family Home
  Built in 2026
  6,098sqft lot
 2 car garage
  $137/sqft
  Listed 18 days ago
Property Description
Welcome to Saunders Village! Saunders Village is a new home community nestled in Brunswick County just minutes from Leland and only 20 minutes to Wilmington. The Hanover is a spacious two-story home offered at Saunders Village in Northwest, North Carolina. The home features six bedrooms, two and a half bathrooms, plus a flex space and loft as well as two-car garage. Inside there are 6 bedrooms, 3-bathroom home, you'll find 2,804 square feet of comfortable living. The open concept layer connects the home beautifully, where the inviting foyer greats you upon entering the home and opens you to a bedroom that could make the perfect home office or den. You are then welcomed into the heart of the home, where the open kitchen, dining and large family room meet to create a relaxing atmosphere. The kitchen's stainless-steel appliances, ample cabinet space, large pantry and a center island make it perfect for cooking and entertaining. You'll never be too far from the action with the living and dining area right there. Upstairs you will discover a large primary suite with a walk-in closet and an en-suite bathroom with dual vanities. The additional four bedrooms provide privacy and comfort and share access to a secondary bathroom. Additional features include a laundry room, ample storage closets, and large windows for natural light. Home Is Connected® Smart Home Technology is included in your new home and comes with an industry-leading suite of smart home products including touchscreen interface, HD video doorbell, smart door lock, smart thermostat all controlled by smartphone app with voice! With its thoughtful design, spacious layout, and modern conveniences, the Hanover is the perfect place to call home.
- Listing Status:
- Active
- Date Added:
- July 25, 2026
- Data Last Updated:
- August 12, 2026 at 7:18PM
- Listing Office:
- D.R. Horton, Inc : 910-742-7946
- MLS ID:
- 100591554

- General: Cluster Mailboxes
- Other Structures: PorchPatio
- Parking: Garage Faces FrontAttachedConcreteGarage Door OpenerParking spaces: 2
- Roofing: Architectural Shingle
- General: Vinyl SidingWood FrameTwoSlab
- Road/Access: Private RoadPavedSee Remarks
- HOA Amenities: Dog ParkMaintenance Common AreasPlayground576.0Annually
- Originating MLS: Hive MLS
- School District: Brunswick County Schools
- County: Brunswick
- Zoning: NW-RRL-181 PH-1 SAUNDERS VILLAGE PL-177/22225100406128
- View: None
- Fencing: None
- Utilities: Sewer ConnectedWater Connected
- Water: County Water
- Sewer: County SewerBrunswick County Public Utilities
- Source: Hive MLS
This listing courtesy of D.R. Horton, Inc
Monthly Payment
- Principal & Interest $
- Property Taxes $
- Home Insurance $
- VA Funding Fee $