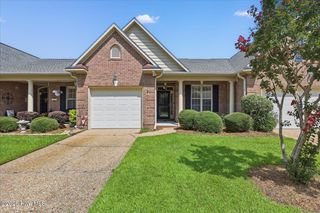
1143 Lillibridge Drive, Leland, NC 28451
- 3 beds |
- 2 baths |
- 1,738 sqft
 Town Home
  Built in 2007
  5,663sqft lot
 2 car garage
  $230/sqft
  Listed 20 days ago
Property Description
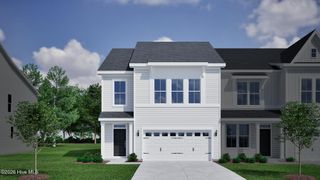
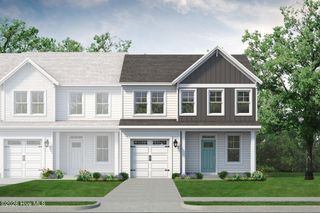
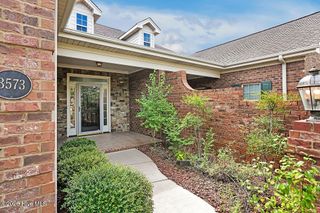
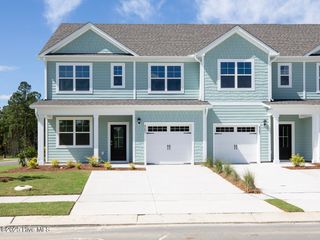
Welcome to effortless living in the highly sought-after Jefferson Landing neighborhood of Brunswick Forest! This beautifully maintained 3-bedroom, 2-bathroom Woodbridge townhome offers the perfect combination of comfort, style, and low-maintenance, one-level living. Step inside to find hardwood flooring throughout the main living areas and a spacious living room featuring a cozy fireplace with mantel, creating a warm and inviting gathering space. The well-appointed kitchen boasts ample cabinetry, tile flooring, an accented tile backsplash, and a peninsula that provides additional prep space and casual seating. Just off the kitchen, the light-filled dining room offers an ideal setting for everyday meals or entertaining family and friends. The private primary suite serves as a relaxing retreat with an ensuite bath featuring dual vanities, a soaking tub, a walk-in shower, and generous storage. Two additional bedrooms and a full guest bath provide comfortable accommodations for visitors, a home office, or hobbies. Enjoy the coastal lifestyle from the screened porch--the perfect spot to savor your morning coffee or unwind with an evening breeze. Located in the desirable Brunswick Forest community, this home offers easy, low-maintenance living with convenient access to shopping, dining, golf, walking trails, and area beaches. Don't miss the opportunity to make this charming townhome your next home! Additional Features & Recent Improvements Roof replaced in 2025 (HOA-funded) Water heater replaced in 2024 Primary bedroom carpet replaced in Winter 2026 Upgraded granite countertops with designer tile backsplash New kitchen sink, faucet, and garbage disposal Whole-house surge protector installed Bosch induction cooktop (2021) Kitchen exhaust system replaced and properly vented to the exterior Central HVAC professionally serviced annually by Sandpiper HVAC Ceiling fans added in Bedroom 2 and the primary bedroom office/sitting area New refrigerator (approximately 2024) Wi-Fi-enabled garage door opener Wi-Fi-enabled Sensi smart thermostat
- Listing Status:
- Active
- Date Added:
- July 23, 2026
- Data Last Updated:
- August 12, 2026 at 2:17PM
- Listing Office:
- Brunswick Forest Realty, LLC : 910-371-2434
- MLS ID:
- 100590955

- General: Irrigation System
- Other Structures: PatioCovered
- Parking: Off StreetPavedParking spaces: 2
- Roofing: Shingle
- General: BrickWood FrameOneSlab
- Road/Access: City StreetState RoadPavedSee Remarks
- HOA Amenities: Basketball CourtClubhouseComm GardenCommunity PoolDog ParkFitness CenterGolf CourseIndoor PoolJogging PathMaintenance Common AreasMaintenance GroundsMaintenance StructureManagementMeeting RoomParkParty RoomPickleballPicnic AreaPlaygroundRampRestaurantSecurityShuffleboard CourtSidewalksSpa/Hot TubStreet LightsTennis Court(s)Trail(s)1750.0Annually
- Originating MLS: Hive MLS
- School District: Brunswick County Schools
- County: Brunswick
- Zoning: PUDL-226 S-4 JEFFERSON LNDG PL 35/439058fa020
- View: None
- Fencing: Back Yard
- Utilities: Natural Gas ConnectedSewer ConnectedWater ConnectedFiber Optic
- Water: Public
- Sewer: Municipal SewerH2GO
- Source: Hive MLS
This listing courtesy of Brunswick Forest Realty, LLC
Monthly Payment
- Principal & Interest $
- Property Taxes $
- Home Insurance $
- VA Funding Fee $

 New - 10 hours ago