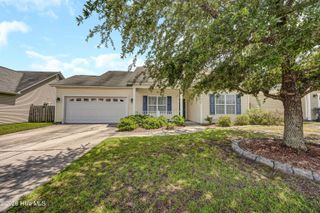
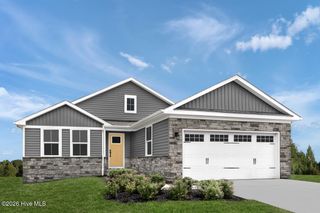
1148 Marilla Drive, Leland, NC 28451
- 3 beds |
- 2 baths |
- 1,615 sqft
 Single-Family Home
  Built in 2018
  6,970sqft lot
 2 car garage
  $211/sqft
  Listed 1 month ago
Property Description
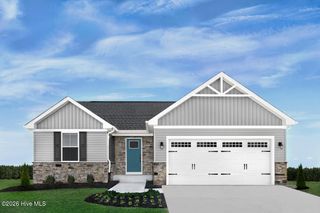
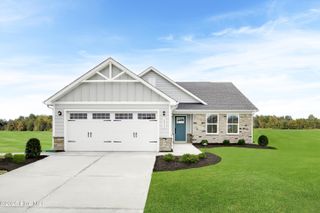
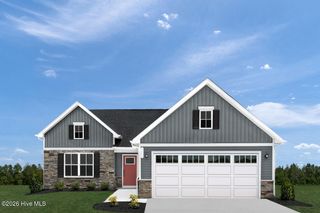
Welcome to this beautifully maintained, move-in-ready home in the Sunrise Terrace community! Offering 3 bedrooms, 2 bathrooms, a 2-car garage and 1615 square feet of thoughtfully designed living space, this one-level home perfectly blends comfort, style, and convenience. Two of this home's standout features is its owned solar panel system--an upgrade available in only a select number of homes in the area. Enjoy improved energy efficiency and the potential for significantly lower electric bills. A fortified roof that was installed in 2024, this is an upgraded roofing system built to exceed standard building codes The popular ARIA open floor plan features 9-foot ceilings and durable luxury vinyl plank (LVP) flooring throughout the main living areas, creating a bright and inviting atmosphere. At the heart of the home is the stunning kitchen, complete with white cabinetry, granite countertops, stainless steel appliances, a spacious center island with pendant lighting, and a large pantry. Whether preparing everyday meals or entertaining guests, this kitchen is designed to impress. The spacious primary suite serves as a private retreat, featuring dual vanities, a soaking tub with custom tile surround, a separate walk-in shower, and an oversized walk-in closet. Two additional bedrooms offer flexible space for family, guests, or a home office. Step outside to enjoy the fully fenced backyard with a covered patio and beautifully landscaped lawn, providing the perfect setting for relaxing with morning coffee, gatherings, unwinding after a long day or entertaining guest outdoors. Conveniently located just minutes from grocery stores, shopping, dining, medical offices, schools, parks, downtown Wilmington, and the area's beautiful beaches, this home offers the best of coastal living with everyday convenience. Don't miss the opportunity to make this home your own--schedule your showing today!
- Listing Status:
- Active
- Date Added:
- July 1, 2026
- Data Last Updated:
- August 12, 2026 at 9:15PM
- Listing Office:
- Wilmington Real Estate Options LLC : 910-232-4770
- MLS ID:
- 100585663

- Other Structures: Patio
- Parking: Off StreetParking spaces: 2
- Roofing: Architectural Shingle
- General: Vinyl SidingWood FrameOneSlab
- Road/Access: PavedSee Remarks
- HOA Amenities: 520.0Annually
- Originating MLS: Hive MLS
- School District: Brunswick County Schools
- County: Brunswick
- Zoning: Co-R-7500L-39Ph-1 Sunrise Terrace Pl 102/82029jc039
- View: None
- Fencing: Back YardWood
- Utilities: Sewer ConnectedWater Connected
- Water: Public
- Sewer: Municipal SewerH2GO
- Source: Hive MLS
This listing courtesy of Wilmington Real Estate Options LLC
Monthly Payment
- Principal & Interest $
- Property Taxes $
- Home Insurance $
- VA Funding Fee $

 New - 17 hours ago