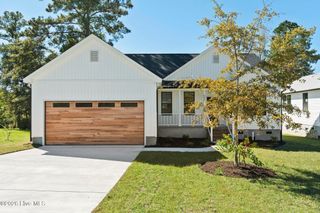
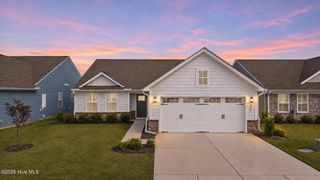
1212 Kerr Lake Drive, Leland, NC 28451
- 3 beds |
- 3 baths |
- 1,604 sqft
 Single-Family Home
 Built in 2023
 6,970sqft lot
 2 car garage
 $218/sqft
 Listed 8 days ago
Property Description
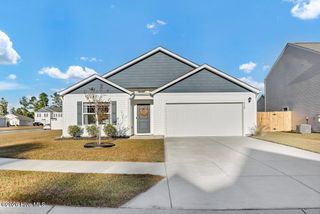
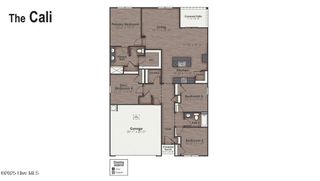
Waterfront living with a like-new feel, deeded water access, and low HOA dues in Leland! Built in 2023 and exceptionally maintained, this 3-bedroom, 2.5-bath home in Lake Forest Village offers the appeal of newer construction with an open floor plan, first-floor primary suite, and two-car garage. The bright and inviting main living area features 9-foot ceilings, luxury vinyl plank flooring, and an open layout connecting the living, dining, and kitchen areas. The kitchen is complete with granite countertops, stainless steel appliances, a tile backsplash, center island, and pantry. The first-floor primary suite features a walk-in closet and private bathroom with a tiled walk-in shower and double vanity. Upstairs, two additional bedrooms share a full bathroom, along with an expansive walk-in attic storage area providing an impressive amount of additional storage space. The true highlight of this property is its waterfront setting, with deeded water access directly from the backyard, offering opportunities for kayaking, fishing, and enjoying the peaceful water views. A covered rear porch and patio extend the living space outdoors, providing an ideal setting to enjoy the waterfront location. Located in Lake Forest Village, a charming waterfront community featuring an attractive gated entrance, sidewalks, and low HOA dues, this home is conveniently situated near Leland's shopping, dining, and everyday amenities, with easy access to downtown Wilmington and area beaches. With its move-in-ready condition, desirable floor plan, exceptional storage, and waterfront location, this home offers an impressive combination of features!
- Listing Status:
- Active
- Date Added:
- November 2, 2026
- Data Last Updated:
- November 10, 2026 at 8:18PM
- Listing Office:
- Intracoastal Realty Corporation : 910-256-4503
- MLS ID:
- 100613849

- Other Structures: PorchPatioCovered
- Parking: ConcreteOff StreetParking spaces: 2
- Roofing: Architectural Shingle
- General: Vinyl SidingWood FrameTwoSlab
- Road/Access: PavedPond Front
- HOA Amenities: Maintenance Common AreasMaintenance RoadsSidewalks310.0Annually
- Originating MLS: Hive MLS
- School District: Brunswick County Schools
- County: Brunswick
- Zoning: Le-R-6L-27 S-4 .16Ac Ph-2 Lake Forest Pl 40/87028dc004
- View: Pond
- Fencing: None
- Utilities: Sewer ConnectedWater Connected
- Water: Public
- Sewer: Municipal Sewer
- Source: Hive MLS
This listing courtesy of Intracoastal Realty Corporation
Monthly Payment
- Principal & Interest $
- Property Taxes $
- Home Insurance $
- VA Funding Fee $