$734,900
2214 Calm Waters Drive, Leland, NC 28451
- 4 beds |
- 4 baths |
- 2,663 sqft
 Single-Family Home
  Built in 2026
  8,276sqft lot
 2 car garage
  $276/sqft
  Listed 1 month ago
Property Description
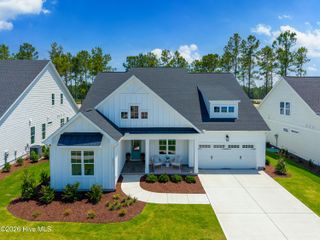
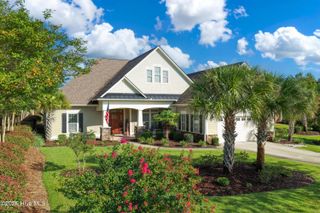
Beautiful new construction Kent Homes spec home in Terrapin! The Pierre's Bay floor plan (Harbour series) features a light-filled coastal design with 3 bedrooms, 3.5 baths, and a versatile bonus room with full bath. Open-concept living with great room, dining room with bay window, and gourmet kitchen with quartz countertops and gas cooktop. Master suite on main level with tray ceiling, walk-in closet, and spa-like master bath with zero-entry shower. Study/home office (flexible 3rd bedroom). Screened loggia, patio, and front porch. Tankless water heater.
- Listing Status:
- Active
- Date Added:
- July 10, 2026
- Data Last Updated:
- August 12, 2026 at 4:16PM
- Listing Office:
- Coastal Community Real Estate Group LLC : 910-745-0475
- MLS ID:
- 100587891

- Other Structures: PorchScreenedPatio
- Parking: Garage Faces FrontConcreteGarage Door OpenerParking spaces: 2
- Roofing: Architectural ShingleMetal
- General: Fiber CementWood FrameTwoSlab
- Road/Access: MaintainedPavedSee Remarks
- HOA Amenities: Basketball CourtCabanaClubhouseCommunity PoolFitness CenterJogging PathMaintenance Common AreasMaintenance GroundsManagementPickleballPicnic AreaPlaygroundSidewalksStreet LightsTennis Court(s)Trail(s)504.72Annually
- Originating MLS: Hive MLS
- School District: Brunswick County Schools
- County: Brunswick
- Zoning: PUDL-10 PH-3 MALMO VENTURES LLC PL-173/64027da010
- View: None
- Fencing: None
- Utilities: Cable AvailableSewer ConnectedUnderground UtilitiesWater ConnectedFiber OpticHigh Speed Internet
- Water: Public
- Sewer: Municipal SewerH2GO
- Source: Hive MLS
This listing courtesy of Coastal Community Real Estate Group LLC
Monthly Payment
$Est. Payment
- Principal & Interest $
- Property Taxes $
- Home Insurance $
- VA Funding Fee $

 New - 2 days ago