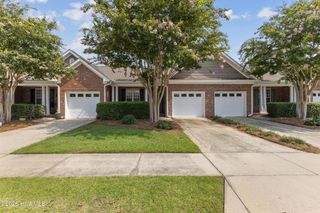
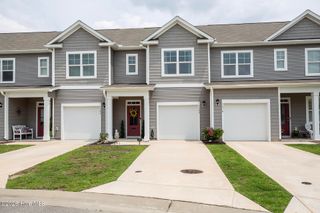
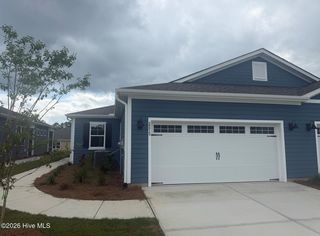
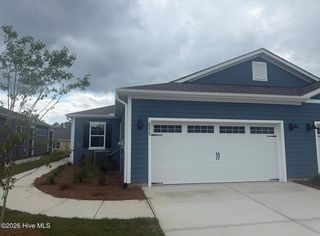
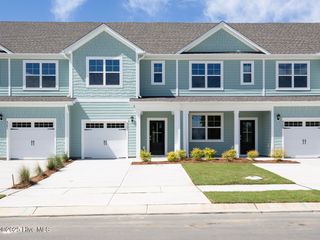

2239 Sweetspire Street Unit 2062, Leland, NC 28451
- 3 beds |
- 2 baths |
- 1,397 sqft
 Town Home
  Built in 2026
  7,405sqft lot
 2 car garage
  $218/sqft
  Listed 14 days ago
Property Description
Welcome to our gorgeous new community - Indigo Preserve! The Tuscan II offers one story living with three bedrooms, two bathrooms, a two-car garage, and an open living-kitchen-dining area. This beautiful home combines low-maintenance, charm, and modern finishes for coastal living! The kitchen features granite countertops, and stainless steel appliances, which are sure to both turn heads and make meal prep easy. You'll never be too far from the action with the living and dining area right there. The primary bedroom has its own attached bathroom that features a walk-in closet and all the space you need to get ready in the morning. Sharing a sink isn't a worry with the double vanity, and you also get additional privacy with a separate door for the toilet and shower. Step outside to enjoy the covered patio, perfect for outdoor gatherings or peaceful evenings enjoying the coastal breeze. This new home comes equipped with an included smart home system with a 7'' touch screen that controls your front door digital lock, front porch light, z-wave thermostat and video doorbell. The system is also controlled via voice command and an included phone app for remote use. The amenity center is open and our owners are loving it! It features a resort-style pool, playground, outdoor fitness trails, pickle ball courts, an open-air pavilion and sidewalks. Indigo Preserve is minutes from Brunswick Forest Village with local restaurants, shopping, and daily conveniences right around the corner. Come see us today and make us home!
- Listing Status:
- Active
- Date Added:
- July 29, 2026
- Data Last Updated:
- August 12, 2026 at 3:18PM
- Listing Office:
- D.R. Horton, Inc : 910-742-7946
- MLS ID:
- 100592438

- General: Cluster Mailboxes
- Other Structures: PatioCovered
- Parking: Garage Faces FrontConcreteParking spaces: 2
- Roofing: Architectural Shingle
- General: Fiber CementWood FrameOneSlab
- Road/Access: City StreetState RoadSee Remarks
- HOA Amenities: Community PoolExercise CourseMaster InsurePickleballPicnic AreaPlaygroundSidewalksStreet LightsTermite BondTrail(s)Shopping Nearby3600.0Annually
- Originating MLS: Hive MLS
- School District: Brunswick County Schools
- County: Brunswick
- Zoning: LE-PUDL-D-62 S-1A PH-1B INDIGO PRESERVE PL-162/4058hc128
- View: None
- Fencing: None
- Utilities: Sewer ConnectedWater Connected
- Water: Public
- Sewer: Municipal SewerBrunswick County Public Utilities
- Source: Hive MLS
This listing courtesy of D.R. Horton, Inc
Monthly Payment
- Principal & Interest $
- Property Taxes $
- Home Insurance $
- VA Funding Fee $