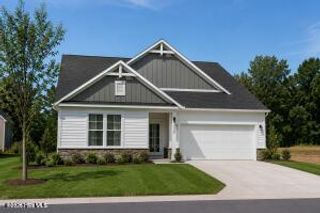
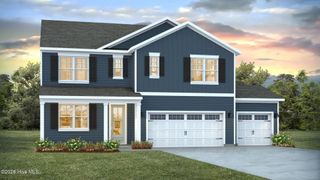
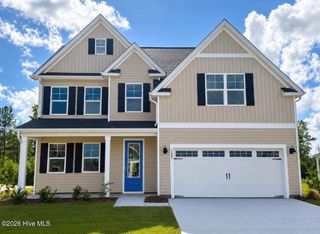
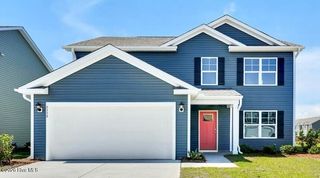
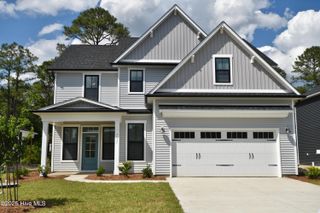
2557 Longleaf Pine Circle, Leland, NC 28451
- 4 beds |
- 4 baths |
- 3,104 sqft
 Single-Family Home
  Built in 2022
  8,276sqft lot
 2 car garage
  $148/sqft
  Listed 28 days ago
Property Description
Welcome to this magnificent 3,100+ sq ft Windsor Homes masterpiece, set on one of the largest lots in the neighborhood. Perfectly balancing classic elegance with everyday functionality, this 4-bedroom, 3.5-bath layout offers rare outdoor space, premium finishes, and incredible versatility throughout. Main-Floor Guest Suite: A private, main-level bedroom with a full bath and walk-in closet, ideal for multigenerational living or long-term visitors. Gourmet Kitchen & Living: Features a huge center island, granite countertops, shaker cabinetry, a deep pantry, and an elegant dining room with coffered ceilings that flow seamlessly into the bright, open living area. Upstairs Retreat & Flex Space: Includes a massive bonus loft (ideal for a media room or play area), extra-large, king-sized bedrooms, and a primary suite with two oversized walk-in closets and a spa-inspired bath. Built-In Home Office: A converted walk-in closet creates a quiet, dedicated workspace without giving up a bedroom. Outdoor & Tech Extras: Enjoy a large, fully fenced backyard with a covered patio and concrete extension, a 2-car garage, abundant storage, and a dedicated generator hookup for complete peace of mind. Fabulous Amenities: Community Pool and Splash Pad, Clubhouse, Dog Park, Playground, Pickleball and Tennis Courts, Fitness Center and Jogging Paths. Sidewalks connect the entire community! For information about our preferred lender and the incentives you may qualify for, please ask your agent to review the agent comments for additional details.
- Listing Status:
- Active
- Date Added:
- July 15, 2026
- Data Last Updated:
- August 12, 2026 at 8:15PM
- Listing Office:
- Coldwell Banker Sea Coast Advantage : 910-799-3435
- MLS ID:
- 100589149

- General: None
- Other Structures: PorchCovered
- Parking: Garage Faces FrontOn StreetConcreteGarage Door OpenerParking spaces: 2
- Roofing: Architectural Shingle
- General: Vinyl SidingWood FrameTwoSlab
- Road/Access: City StreetState RoadPavedSee Remarks
- HOA Amenities: ClubhouseCommunity PoolDog ParkFitness CenterJogging PathMaintenance Common AreasManagementPickleballPlaygroundSidewalksStreet LightsTennis Court(s)See Remarks996.0Annually
- Originating MLS: Hive MLS
- School District: Brunswick County Schools
- County: Brunswick
- Zoning: PUDL-53 S-1 PH-2B GRAYSON PARK PL 114/73057ac031
- View: None
- Fencing: PrivacyBack Yard
- Utilities: Natural Gas Connected
- Water: Public
- Sewer: Municipal Sewer
- Source: Hive MLS
This listing courtesy of Coldwell Banker Sea Coast Advantage
Monthly Payment
- Principal & Interest $
- Property Taxes $
- Home Insurance $
- VA Funding Fee $

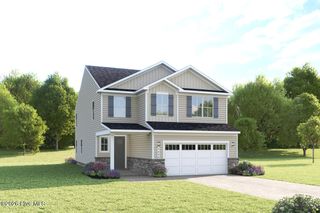
 New - 16 hours ago