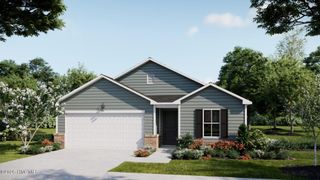
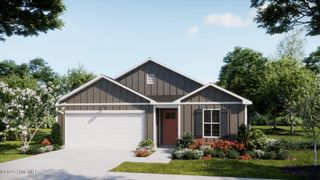
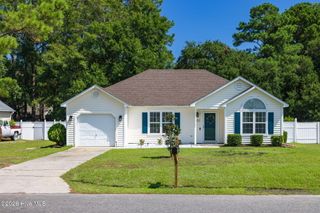
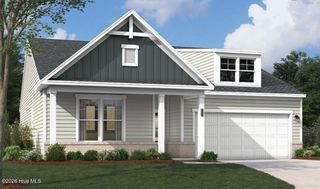
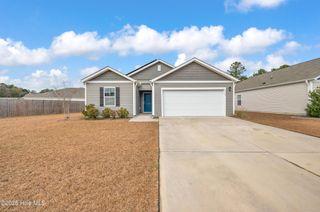
3109 Lochgreen Circle, Leland, NC 28451
- 3 beds |
- 2 baths |
- 1,475 sqft
 Single-Family Home
  Built in 2024
  6,098sqft lot
 2 car garage
  $231/sqft
  Listed 6 days ago
Property Description
Experience the best of coastal living in Brunswick Forest! This beautifully designed 3-bedroom, 2-bath home offers the perfect combination of modern comfort, thoughtful design, and an unbeatable location. Soaring vaulted ceilings and an abundance of natural light create a bright, open atmosphere, while the spacious floor plan is ideal for both entertaining and everyday living. The main-level primary suite is a true retreat, featuring a generous walk-in closet, spa-inspired walk-in shower, and plenty of room to relax after a day enjoying the coast. Step outside to the screened-in back patio--perfect for morning coffee, evening cocktails, or simply enjoying North Carolina's beautiful weather. A smart home security system adds convenience and peace of mind. Life in Brunswick Forest is about more than just the home. Residents enjoy access to resort-style amenities, including sparkling pools, fitness centers, tennis and pickleball courts, championship golf, miles of walking and biking trails, and a vibrant community filled with activities. Conveniently located just minutes from shopping, dining, and medical facilities, this home is also approximately 15 minutes from Historic Downtown Wilmington and its award-winning Riverwalk, and under 30 minutes from Wrightsville Beach, making it easy to enjoy everything the Cape Fear region has to offer. Whether you're searching for a full-time residence or a low-maintenance coastal escape, this home delivers the lifestyle you've been looking for.
- Listing Status:
- Active
- Date Added:
- August 7, 2026
- Data Last Updated:
- August 12, 2026 at 2:17PM
- Listing Office:
- Keller Williams Innovate-Wilmington : 910-777-2200
- MLS ID:
- 100594257

- General: Irrigation System
- Other Structures: ScreenedPatioCovered
- Parking: Garage Faces FrontAttachedConcreteGarage Door OpenerParking spaces: 2
- Roofing: Shingle
- General: Fiber CementWood FrameOneRaisedSlab
- Road/Access: PavedSee Remarks
- HOA Amenities: ClubhouseCommunity PoolDog ParkFitness CenterIndoor PoolLaundryMaintenance Common AreasMaintenance GroundsManagementMeeting RoomPickleballSpa/Hot TubTennis Court(s)Trail(s)3550.0Annually
- Originating MLS: Hive MLS
- School District: Brunswick County Schools
- County: Brunswick
- Zoning: Le-PudL-4 S-3 Ph-8 Hazel Branch At Brunswick Forest Pl-141/38058om028
- View: None
- Fencing: None
- Utilities: Natural Gas ConnectedSewer ConnectedWater Connected
- Water: Public
- Sewer: Municipal Sewer
- Source: Hive MLS
This listing courtesy of Keller Williams Innovate-Wilmington
Monthly Payment
- Principal & Interest $
- Property Taxes $
- Home Insurance $
- VA Funding Fee $

 New - 2 days ago