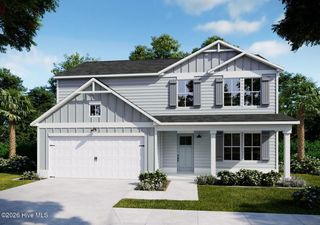
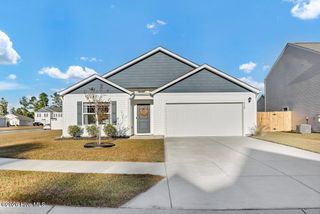
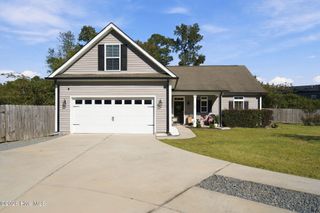
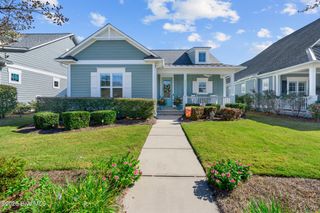
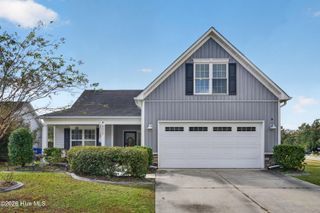
3212 Butterfly Ginger Street Lot 152, Leland, NC 28451
- 4 beds |
- 2 baths |
- 2,032 sqft
 Single-Family Home
 Built in 2026
 6,098sqft lot
 2 car garage
 $219/sqft
 Listed 7 days ago
Property Description
Welcome home to the Litchfield Floorplan! This home was designed for that effortlessly inviting feeling. Step inside to 11-foot ceilings that immediately give the main spaces a grand, airy feel, complemented by luxury vinyl plank flooring throughout. At the heart of the home, oversized double-panel sliders open onto a large covered patio that is just begging for slow mornings with coffee, evening dinners, and weekends spent entertaining. Just off the garage entry, you'll find a built-in drop zone, giving you the perfect spot to kick off your shoes. The owner's suite features a step-in tile shower and dual vanity. This new home comes equipped with an included smart home system with a video doorbell, and a 7'' touch screen home panel. Come see why this home deserves to be experienced in person!
- Listing Status:
- Active
- Date Added:
- November 3, 2026
- Data Last Updated:
- November 10, 2026 at 7:15PM
- Listing Office:
- D.R. Horton, Inc : 910-742-7946
- MLS ID:
- 100614126

- Other Structures: Front PorchCovered
- Parking: PavedGarageParking spaces: 2
- Roofing: Architectural Shingle
- Windows: Storm Window(s)
- General: Fiber CementWood FrameOneSlab
- Road/Access: Private RoadSee Remarks
- HOA Amenities: CabanaCommunity PoolMaintenance Common AreasPickleballPicnic AreaPlaygroundStreet LightsTrail(s)See RemarksPrivate Golf Carts AllowedRecreation NearbyShopping Nearby1200.0Annually
- Originating MLS: Hive MLS
- School District: Brunswick County Schools
- County: Brunswick
- Zoning: Le-PudL-152 PH-1C-2 BRUNSWICK FOREST INDIGO PRESERVE PL-164/73058ib134
- View: None
- Fencing: None
- Utilities: Sewer AvailableWater Available
- Water: Public
- Sewer: Municipal SewerBrunswick County Public Utilities
- Source: Hive MLS
This listing courtesy of D.R. Horton, Inc
Monthly Payment
- Principal & Interest $
- Property Taxes $
- Home Insurance $
- VA Funding Fee $

 New - 2 days ago