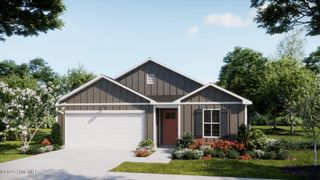
3341 Primrose Drive, Leland, NC 28451
- 3 beds |
- 2 baths |
- 1,533 sqft
 Single-Family Home
  Built in 2026
  6,970sqft lot
 2 car garage
  $209/sqft
  Listed 1 day ago
Property Description
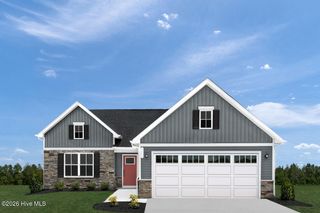
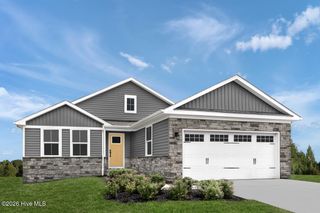
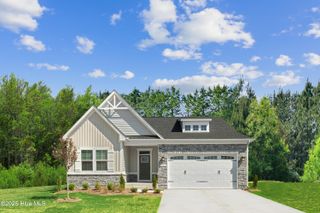
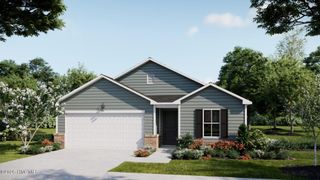
DECORATED MODEL AVAILABLE TO TOUR! Live like every day is a getaway at Lakes at Riverbend--just minutes from Wilmington and the area's beautiful beaches--where effortless coastal living meets everyday comfort. The Grand Cayman floorplan is designed to make the most of this relaxed lifestyle, offering easy one-level living with an open, airy layout that brings the kitchen, dining space, and great room together for a seamless flow. Whether you're hosting friends or enjoying a quiet evening in, there's plenty of room to live comfortably. With 3 bedrooms and 2 full baths, this home offers flexibility for guests, family, or a home office. The spacious design makes it easy to personalize your space while still enjoying the simplicity of a well-planned layout. Step outside your front door and into a community built for both relaxation and connection. Spend weekends at the beach-entry pool, stay active with pickleball or the fitness center, or take advantage of lawn care included for truly low-maintenance living. With quick access to shopping, dining, and major routes, The Grand Cayman offers the perfect balance of convenience, comfort, and coastal charm.
- Listing Status:
- Active
- Date Added:
- August 12, 2026
- Data Last Updated:
- August 12, 2026 at 4:16PM
- Listing Office:
- NextHome Cape Fear : 910-256-3528
- MLS ID:
- 100595619

- General: Irrigation SystemCluster Mailboxes
- Other Structures: None
- Pool: None
- Parking: Garage Faces FrontAttachedConcreteGarage Door OpenerPavedParking spaces: 2
- Roofing: Architectural Shingle
- General: Fiber CementWood FrameOneSlab
- Road/Access: Private RoadPavedSee Remarks
- HOA Amenities: ClubhouseCommunity PoolFitness CenterMaintenance Common AreasMaintenance GroundsMaintenance RoadsMeeting RoomPickleballPlaygroundSidewalksStreet Lights2160.0Annually
- Originating MLS: Hive MLS
- School District: Brunswick County Schools
- County: Brunswick
- Zoning: R-75L-172 PH-3 THE LAKES AT RIVER BEND PL-168/82023cb103
- View: None
- Fencing: None
- Utilities: Natural Gas AvailableNatural Gas ConnectedSewer AvailableSewer ConnectedWater AvailableWater Connected
- Water: Public
- Sewer: Municipal Sewer
- Source: Hive MLS
This listing courtesy of NextHome Cape Fear
Monthly Payment
- Principal & Interest $
- Property Taxes $
- Home Insurance $
- VA Funding Fee $

 New - 13 hours ago