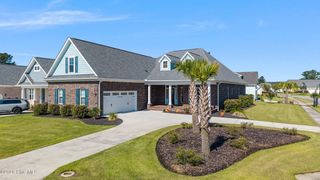
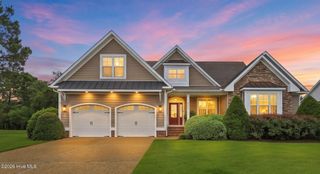
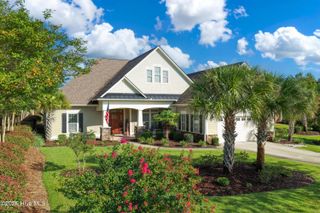
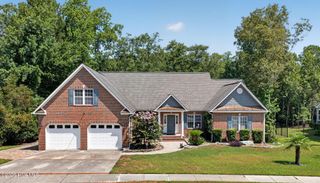
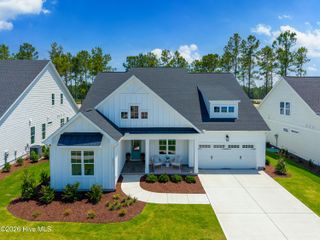
4102 Sea Salt Street 98, Leland, NC 28451
- 4 beds |
- 4 baths |
- 3,090 sqft
 Single-Family Home
  Built in 2026
  0.42acre lot
 2 car garage
  $236/sqft
  Listed 17 hours ago
Property Description
NOW OFFERING UP TO 20K INCENTIVES ON HOMES THAT CAN CLOSE BY THEN END OF THE YEAR! Introducing the Anchor, a luxurious 4-bedroom, 3.5-bathroom home by Logan Homes within the Enclave at Calm Waters in Leland's master planned community, Terrapin. This spacious floor plan offers 3,090 square feet of living space for ample room to relax or entertain. This home features vaulted and tray ceilings, exposed beams, built-in shelving with a fireplace, microwave/wall oven and cooktop, telescopic sliding doors, covered porch, and luxury vinyl plank flooring throughout the main level. The primary suite located on the main level offers a substantial walk-in closet, double vanity, and walk-in tile shower. Upstairs, the bonus and loft rooms adds extra versatility serving as a guest rooms, office, or media room. Premier landscaping includes irrigation, and the HOA provides lawn care to ensure low-maintenance living. The community is golf cart friendly, and residents can enjoy resort style amenities such as two pools, a clubhouse, cabana, fitness center, pickleball and tennis courts, and playground. The future retail and medical campus provide the perfect blend of convenience and community.
- Listing Status:
- Active
- Date Added:
- September 22, 2026
- Data Last Updated:
- September 22, 2026 at 8:17PM
- Listing Office:
- Coldwell Banker Sea Coast Advantage : 910-799-3435
- MLS ID:
- 100605302

- General: Irrigation SystemCluster MailboxesDP50 Windows
- Other Structures: Front PorchRear PorchPatio
- Parking: Garage Faces FrontConcreteParking spaces: 2
- Roofing: Architectural Shingle
- General: Fiber CementWood FrameOne and One HalfSlab
- Road/Access: MaintainedPavedSee Remarks
- HOA Amenities: Basketball CourtCabanaClubhouseCommunity PoolDog ParkFitness CenterJogging PathMaintenance Common AreasMaintenance GroundsManagementParkPickleballPicnic AreaPlaygroundSidewalksStreet LightsTennis Court(s)Trail(s)504.72Annually
- Originating MLS: Hive MLS
- School District: Brunswick County Schools
- County: Brunswick
- Zoning: PUDL-98 PH-3 TERRAPIN PL-178/32027db086
- View: See Remarks
- Fencing: None
- Utilities: Cable AvailableSewer ConnectedUnderground UtilitiesWater ConnectedFiber OpticHigh Speed Internet
- Water: Public
- Sewer: Municipal SewerH2GO
- Source: Hive MLS
This listing courtesy of Coldwell Banker Sea Coast Advantage
Monthly Payment
- Principal & Interest $
- Property Taxes $
- Home Insurance $
- VA Funding Fee $

 New - 1 day ago