4291 Cobleskill Drive, Leland, NC 28451
- 4 beds |
- 3 baths |
- 3,089 sqft
 Single-Family Home
  Built in 2023
  0.26acre lot
 2 car garage
  $354/sqft
  Listed 1 month ago
Property Description
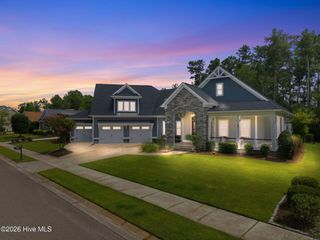
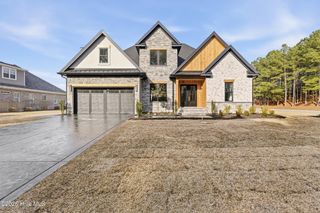
Pool. Solar. Kent Home. Cape Fear National. Welcome to one of the most complete homes currently available in Brunswick Forest. Situated in the highly desirable Peninsula neighborhood of Cape Fear National, this beautifully maintained Kent built home (2023) combines quality craftsmanship, energy efficiency, and resort-style outdoor living in one exceptional package. Offering nearly 3,100 square feet, this popular Shelter Bay plan features 4 bedrooms, 3 bathrooms, a dedicated home office, including an oversized bonus suite, providing flexible living for families, retirees, or those working remotely. The open-concept design showcases engineered hardwood flooring, soaring ceilings, abundant natural light, custom finishes, plantation shutters (front windows), and a spacious great room that flows effortlessly into the gourmet kitchen and dining area. The chef's kitchen offers quality cabinetry, generous workspace, a large center island, and is designed for both everyday living and entertaining. Step outside and discover what truly sets this home apart. The professionally designed backyard is a private retreat featuring a HEATED SALTWATER POOL (34x14), expansive outdoor entertaining space, electric retractable awning (covers entire outdoor table-not included in price) and mature landscaping--perfect for relaxing after a day on the golf course or hosting family and friends. Additional highlights include owned PV SOLAR SYSTEM designed to maximize energy production and provide a financial return, helping reduce energy costs while providing long-term efficiency, stamped concrete front porch, keyless entry and meticulous maintenance throughout. Located within Brunswick Forest, residents enjoy an unmatched lifestyle with Cape Fear National Golf Course, multiple fitness and wellness centers, indoor and outdoor pools, tennis, pickleball, miles of walking and biking trails, parks, Town Creek River Launch, and The Villages shopping and dining--all just minutes from historic downtown Wilmington and the beaches of Brunswick and New Hanover Counties. This is more than a home--it's an opportunity to enjoy one of Coastal North Carolina's premier master-planned communities with the quality, privacy, and lifestyle buyers have been searching for.
- Listing Status:
- Active
- Date Added:
- June 29, 2026
- Data Last Updated:
- August 12, 2026 at 2:17PM
- Listing Office:
- eXp Realty :
- MLS ID:
- 100585092

- General: Irrigation SystemGas GrillOutdoor Grill
- Other Structures: Front PorchRear PorchGlass EnclosedCovered
- Pool: In GroundVinyl
- Parking: AttachedConcreteGarageParking spaces: 2
- Roofing: Architectural Shingle
- General: Fiber CementWood FrameOne and One HalfRaisedSlab
- Road/Access: MaintainedCity StreetState RoadPavedSee Remarks
- HOA Amenities: Basketball CourtClubhouseCommunity PoolDog ParkFitness CenterGolf CourseIndoor PoolJogging PathMaintenance Common AreasMaintenance GroundsManagementMeeting RoomParkParty RoomPickleballPicnic AreaPlaygroundSecuritySidewalksSpa/Hot TubStreet LightsTennis Court(s)Trail(s)1750.0Annually
- Originating MLS: Hive MLS
- School District: Brunswick County Schools
- County: Brunswick
- Zoning: Le-PudL-301 S-3-C Ph-3 Peninsula At Cape Fear National Pl-133/57071fg006
- View: None
- Fencing: Fenced
- Utilities: Natural Gas ConnectedUnderground UtilitiesWater ConnectedCable High Speed
- Water: Public
- Sewer: Municipal SewerH2GO
- Source: Hive MLS
This listing courtesy of eXp Realty
Monthly Payment
- Principal & Interest $
- Property Taxes $
- Home Insurance $
- VA Funding Fee $