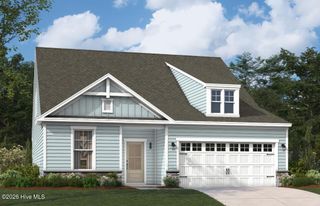
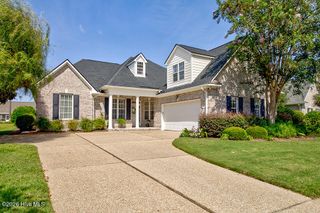
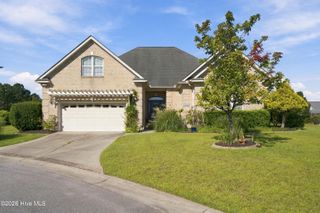
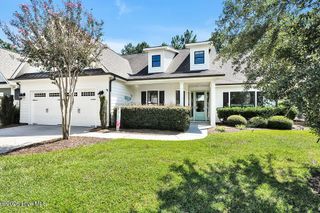
4498 Abberley Way 104, Leland, NC 28451
- 4 beds |
- 3 baths |
- 2,697 sqft
 Single-Family Home
  Built in 2026
  5,663sqft lot
 2 car garage
  $206/sqft
  Listed 4 days ago
Property Description
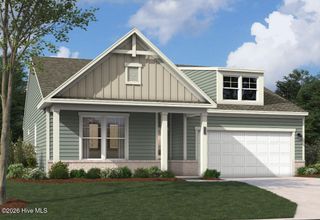
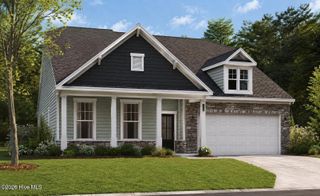
Welcome home to The Easton--a beautifully designed retreat that blends modern elegance with everyday comfort, perfectly tailored for a relaxed coastal lifestyle. This thoughtfully crafted home welcomes you through a spacious two-car garage into a grand foyer, setting the tone for the charm and functionality found throughout. Two additional bedrooms, a full bath, and a conveniently located laundry room provide flexibility for guests, hobbies, or a home office. The heart of the home unfolds at the rear, where the open-concept kitchen, breakfast area, and family room create a bright, airy living space--perfect for entertaining, relaxing, and making memories. The upgraded gourmet kitchen shines with quartz countertops, Café™ stainless steel appliances, luxury vinyl plank flooring, designer lighting, and elegant finishes throughout. The primary suite is a true sanctuary, featuring a spa-inspired bath with a tile shower, niche detail, and an impressive walk-in closet that feels truly indulgent. Additional highlights include a screened patio, rear flood lighting, irrigation system, designer exterior finishes, and a gas fireplace. With refined details, flexible living spaces, and timeless charm, The Easton invites you to slow down, settle in, and truly feel at home.
- Listing Status:
- Active
- Date Added:
- September 19, 2026
- Data Last Updated:
- September 22, 2026 at 7:15PM
- Listing Office:
- SM North Carolina Brokerage LLC : 919-369-1273
- MLS ID:
- 100604809

- General: Irrigation SystemCluster MailboxesDP50 Windows
- Style: Patio
- Other Structures: PorchRear PorchScreenedPatioCovered
- Pool: None
- Parking: Garage Faces FrontAttachedConcreteGarage Door OpenerPavedGarageParking spaces: 2
- Roofing: Architectural Shingle
- General: Fiber CementWood FrameTwoSlab
- Road/Access: MaintainedCity StreetState RoadPavedSee Remarks
- HOA Amenities: ClubhouseCommunity PoolFitness CenterGolf CourseIndoor PoolMaintenance Common AreasMaintenance GroundsManagementPickleballPlaygroundSidewalksStreet LightsTennis Court(s)Trail(s)3750.0Annually
- Originating MLS: Hive MLS
- School District: Brunswick County Schools
- County: Brunswick
- Zoning: Le-PudL-56 S-2 PH-9 TRESTLE RIDGE AT BRUNSWICK FOREST PL-168/62071jb039
- View: See Remarks
- Fencing: None
- Utilities: Natural Gas AvailableSewer AvailableWater Available
- Water: Public
- Sewer: Municipal SewerH2GO
- Source: Hive MLS
This listing courtesy of SM North Carolina Brokerage LLC
Monthly Payment
- Principal & Interest $
- Property Taxes $
- Home Insurance $
- VA Funding Fee $