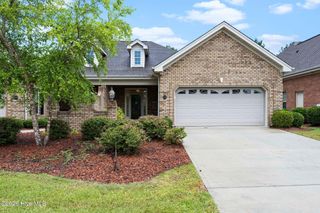
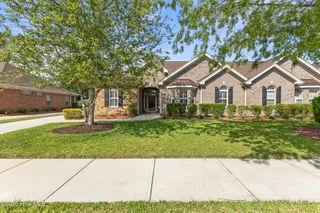
5030 Killogren Way, Leland, NC 28451
- 4 beds |
- 3 baths |
- 2,284 sqft
 Town Home
  Built in 2016
  5,227sqft lot
 2 car garage
  $212/sqft
  Listed 1 day ago
Property Description
Welcome to your dream home at 5030 Killogren Way, nestled within the highly sought-after, resort-style community of Brunswick Forest. From the moment you step inside this magnificent 2,280-square-foot townhome, the meticulous attention to every detail becomes instantly apparent. The entire interior has been completely painted in a crisp, inviting palette that perfectly complements the abundant natural light filtering through the open-concept living spaces and into the bright, airy sunroom. Kitchen cabinets freshly painted offering a flawless blend of luxury and comfort. The layout features four spacious bedrooms and three pristine bathrooms. Brand new, plush carpeting flows seamlessly through all the bedrooms and up into the versatile finished room over the garage (FROG), creating an ultra-cozy and fresh atmosphere perfect for family, guests, a home office, or a media room. The excellence continues seamlessly into the exterior and functional spaces of the property. The attached two-car garage boasts a newly finished epoxy floor, transforming it into a clean, durable, and highly polished space. Step outside to discover your own private outdoor oasis--a fully fenced-in yard lined with lush, brand-new sod that provides a vibrant, pristine backdrop for relaxation or play. Whether you are hosting an evening gathering or enjoying a quiet morning coffee, the premium retractable awning offers adjustable shade and comfort on demand. Completely move-in ready and showcasing top-tier updates throughout, this captivating residence allows you to immediately enjoy a maintenance-free lifestyle alongside Brunswick Forest's world-class amenities (HOA maintains yard), including fitness centers, sparkling pools, walking trails, and championship golf. Every inch of this home has been polished to perfection, leaving nothing for you to do but move right in and start living the coastal Carolina lifestyle.
- Listing Status:
- Active
- Date Added:
- August 11, 2026
- Data Last Updated:
- August 12, 2026 at 2:17PM
- Listing Office:
- Intracoastal Realty Corporation : 910-201-2200
- MLS ID:
- 100595491

- General: Irrigation SystemStorm DoorsOther
- Other Structures: PorchPatio
- Pool: None
- Parking: AttachedGarage Door OpenerPavedGarageParking spaces: 2
- Roofing: Architectural ShingleMetal
- General: BlockConcreteFiber CementWood FrameOne and One HalfSlab
- Road/Access: City StreetState RoadPavedSee Remarks
- HOA Amenities: Roof MaintenanceClubhouseCommunity PoolDog ParkFitness CenterGolf CourseIndoor PoolMaintenance Common AreasMaintenance GroundsManagementMaster InsureMeeting RoomPickleballPlaygroundSidewalksSpa/Hot TubStreet LightsTennis Court(s)Termite BondTrail(s)4800.0Annually
- Originating MLS: Hive MLS
- School District: Brunswick County Schools
- County: Brunswick
- Zoning: Le-PudTH-1402 S-3M Ph-2 Brunswick Forest PL 91/30058jf022
- View: None
- Fencing: Metal/OrnamentalBack Yard
- Utilities: Natural Gas ConnectedSewer ConnectedWater Connected
- Water: Community Water
- Sewer: Community SewerH2GO
- Source: Hive MLS
This listing courtesy of Intracoastal Realty Corporation
Monthly Payment
- Principal & Interest $
- Property Taxes $
- Home Insurance $
- VA Funding Fee $