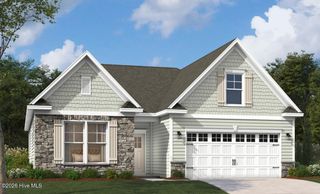
5109 Killogren Way, Leland, NC 28451
- 3 beds |
- 3 baths |
- 1,958 sqft
 Single-Family Home
  Built in 2020
  3,920sqft lot
 2 car garage
  $234/sqft
  Listed 5 days ago
Property Description
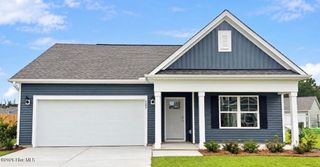
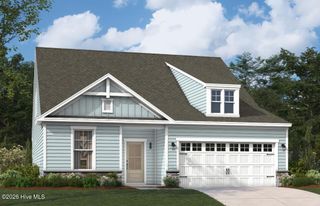
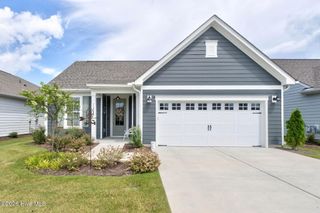
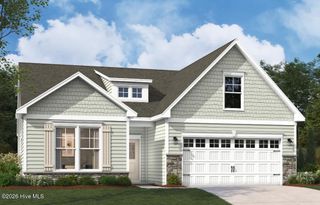
Welcome to this beautifully maintained 3-bedroom, 2.5-bath home in Parkway Crossing at Brunswick Forest, offering 1,958 square feet of comfortable and thoughtfully designed living space. Hardwood floors flow throughout the main living areas, creating a warm and inviting feel from the moment you enter. The cozy living room opens to the dining area and well-appointed kitchen, featuring granite countertops, a gas range, and stainless-steel appliances. The spacious primary suite is conveniently located on the main level and offers a private retreat with a bathroom featuring a double vanity, walk-in tile shower, and generous walk-in closet. The first floor also includes a convenient powder room, laundry room with cabinets and ample counter space, and easy access to the garage. Step outside to enjoy the screened porch and adjoining patio--ideal for morning coffee, relaxing evenings, or entertaining guests. Upstairs, two additional carpeted bedrooms share a full bathroom, providing a comfortable and private space for family or guests. A large unfinished walk-in attic offers excellent storage space and future potential. With its desirable one-level primary living, inviting indoor and outdoor spaces, quality finishes, and abundant storage, this Parkway Crossing home offers a wonderful combination of comfort and functionality in Brunswick Forest.
- Listing Status:
- Active
- Date Added:
- September 18, 2026
- Data Last Updated:
- September 23, 2026 at 2:15PM
- Listing Office:
- Brunswick Forest Realty, LLC : 910-371-2434
- MLS ID:
- 100604558

- General: Irrigation SystemCluster Mailboxes
- Other Structures: EnclosedPorchPatio
- Parking: ConcreteOff StreetGarageParking spaces: 2
- Roofing: Architectural Shingle
- General: Fiber CementWood FrameOne and One HalfSlab
- Road/Access: City StreetState RoadPavedSee Remarks
- HOA Amenities: Basketball CourtClubhouseComm GardenCommunity PoolDog ParkFitness CenterGolf CourseIndoor PoolJogging PathMaintenance Common AreasMaintenance GroundsMeeting RoomParkParty RoomPickleballPicnic AreaPlaygroundRampSecurityShuffleboard CourtSidewalksSpa/Hot TubStreet LightsTennis Court(s)Trail(s)1750.0Annually
- Originating MLS: Hive MLS
- School District: Brunswick County Schools
- County: Brunswick
- Zoning: Le-PudL-60 S-4 PH-2 PARKWAY CROSSING PL 101/21058ol002
- View: See Remarks
- Fencing: Metal/OrnamentalFenced
- Utilities: Natural Gas ConnectedSewer ConnectedWater Connected
- Water: Public
- Sewer: Municipal Sewer
- Source: Hive MLS
This listing courtesy of Brunswick Forest Realty, LLC
Monthly Payment
- Principal & Interest $
- Property Taxes $
- Home Insurance $
- VA Funding Fee $

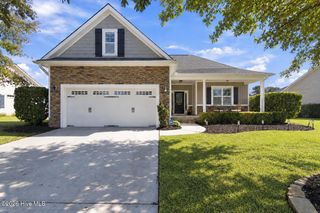
 New - 1 day ago