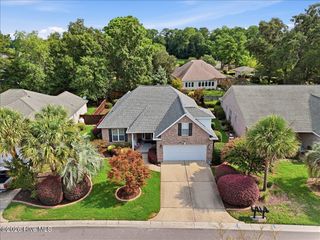
625 Delia Circle, Leland, NC 28451
- 3 beds |
- 3 baths |
- 2,325 sqft
 Single-Family Home
  Built in 2026
  7,405sqft lot
 2 car garage
  $181/sqft
  Listed 2 days ago
Property Description
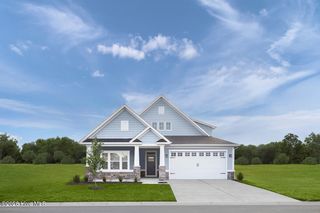
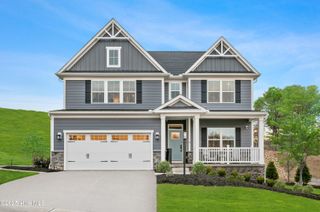
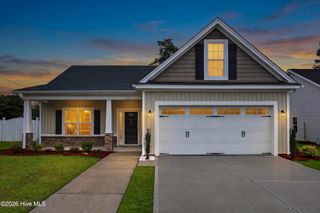
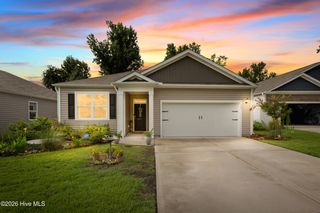
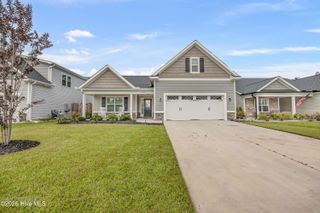
Welcome to Lakes at Riverbend by Ryan Homes--offering beautifully designed ranch and two-story homes just minutes from downtown Wilmington and area beaches. Create a home that's truly yours--select your ideal homesite and personalize interior finishes with a simple, customer-centric building process designed for a smooth and enjoyable experience. The Bramante 2-Story delivers the ease of main-level living with the flexibility of additional space upstairs. A welcoming foyer leads into an open-concept layout where the gourmet kitchen, oversized island, dinette, and family room come together--perfect for entertaining or everyday living. Step outside to the included covered porch for added outdoor living space. The private first-floor owner's suite features elegant details, a spacious walk-in closet, and a dual vanity bath--creating a relaxing retreat. Upstairs, a bedroom, full bath, and versatile loft provide the perfect space for guests, hobbies, or a home office. Lakes at Riverbend offers low-maintenance living with included lawn care and resort-style amenities, including a clubhouse, fitness center, pool, pickleball courts, and more--all conveniently located near Leland, Wilmington, and area beaches.
- Listing Status:
- Active
- Date Added:
- August 11, 2026
- Data Last Updated:
- August 12, 2026 at 12:15PM
- Listing Office:
- NextHome Cape Fear : 910-256-3528
- MLS ID:
- 100595453

- General: Irrigation SystemCluster Mailboxes
- Other Structures: Rear PorchCovered
- Pool: None
- Parking: Garage Faces FrontAttachedConcreteGarage Door OpenerPavedParking spaces: 2
- Roofing: Architectural Shingle
- General: Fiber CementWood FrameTwoSlab
- Road/Access: Private RoadPavedSee Remarks
- HOA Amenities: ClubhouseCommunity PoolFitness CenterMaintenance Common AreasMaintenance GroundsMaintenance RoadsMeeting RoomPickleballPlaygroundSidewalksStreet Lights2160.0Annually
- Originating MLS: Hive MLS
- School District: Brunswick County Schools
- County: Brunswick
- Zoning: R-75L-193 PH-2 THE LAKES AT RIVER BEND PL-176/3017ma080
- View: None
- Fencing: None
- Utilities: Natural Gas AvailableNatural Gas ConnectedSewer AvailableSewer ConnectedWater AvailableWater Connected
- Water: Public
- Sewer: Municipal Sewer
- Source: Hive MLS
This listing courtesy of NextHome Cape Fear
Monthly Payment
- Principal & Interest $
- Property Taxes $
- Home Insurance $
- VA Funding Fee $

 New - 1 day ago