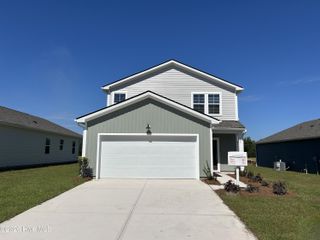
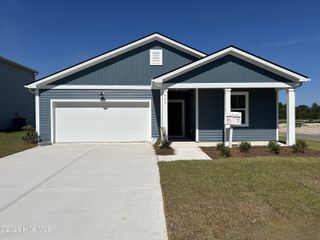
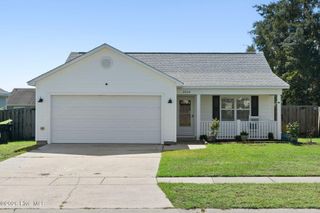
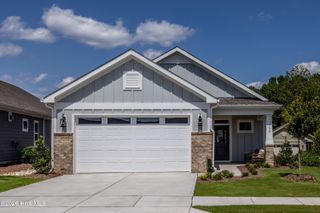
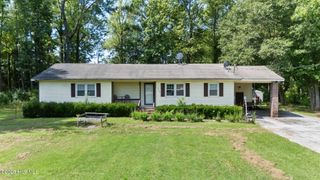
702 Tahoe Ridge Drive, Leland, NC 28451
- 4 beds |
- 2 baths |
- 1,775 sqft
 Single-Family Home
  Built in 2026
  6,970sqft lot
 2 car garage
  $214/sqft
  Listed 15 hours ago
Property Description
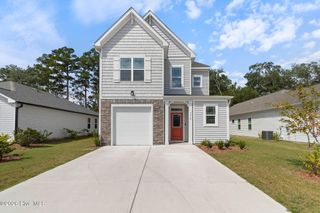
Welcome to Herring Shores and the beautifully crafted Ibis floorplan, a thoughtfully designed one-story home offering 1,775 square feet of stylish and functional living space. Featuring four bedrooms and two full baths, this move-in-ready residence perfectly balances open-concept living with private retreats. Step inside to a welcoming foyer that leads to a bright and airy living area where the family room, dining space, and kitchen flow seamlessly together. Designed for both everyday living and entertaining, the kitchen boasts stainless steel appliances, granite countertops, crisp white cabinetry, a spacious pantry, and an oversized center island. Tucked away at the rear of the home for added privacy, the luxurious owner's suite features a generous walk-in closet and a bath complete with dual quartz vanities and an oversized walk-in shower. Three additional bedrooms and a full bathroom are conveniently located near the front of the home, providing flexible space for family, guests, or a home office. Sliding glass doors open to a covered rear patio overlooking a professionally landscaped yard with irrigation, creating the perfect setting for outdoor relaxation. Additional highlights include a washer and dryer, window blinds, smart home technology, energy-efficient construction, and pre-installed 1GB Focus Broadband internet service included through the HOA. Ideally located near the area's pristine beaches, shopping, dining, and the historic waterfront communities of Wilmington and Southport.
- Listing Status:
- Active
- Date Added:
- September 22, 2026
- Data Last Updated:
- September 22, 2026 at 7:15PM
- Listing Office:
- Coldwell Banker Sea Coast Advantage-Leland : 910-371-1181
- MLS ID:
- 100604306

- General: Irrigation SystemCluster Mailboxes
- Other Structures: PorchPatio
- Parking: Garage Faces FrontConcreteGarage Door OpenerOff StreetOn SiteParking spaces: 2
- Roofing: Shingle
- General: Vinyl SidingWood FrameOneSlab
- Road/Access: MaintainedPond Front
- HOA Amenities: CabanaCommunity PoolMaintenance Common Areas1188.0Annually
- Originating MLS: Hive MLS
- School District: Brunswick County Schools
- County: Brunswick
- Zoning: NW-RRL-160 PH-1C HERRING SHORES PL-163/48015jb040
- View: Pond
- Fencing: None
- Utilities: Sewer ConnectedWater Connected
- Water: Public
- Sewer: Municipal SewerBrunswick County Public Utilities
- Source: Hive MLS
This listing courtesy of Coldwell Banker Sea Coast Advantage-Leland
Monthly Payment
- Principal & Interest $
- Property Taxes $
- Home Insurance $
- VA Funding Fee $

 New - 1 day ago