7037 White Bridge Lane SE, Leland, NC 28451
- 4 beds |
- 4 baths |
- 4,475 sqft
 Single-Family Home
  Built in 2006
  3.23acre lot
 4 car garage
  $285/sqft
  Listed 9 days ago
Property Description
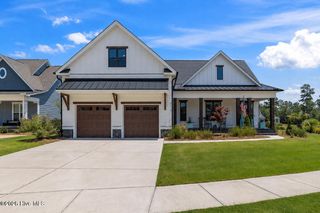
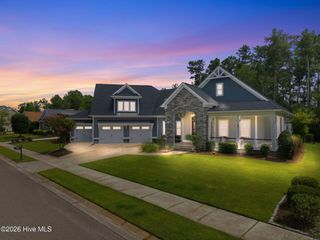
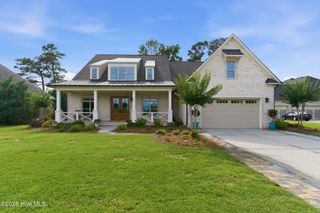
Exceptional opportunity to own more than 3 acres in The Farms of Snowfield, one of southeastern North Carolina's premier gated equestrian communities. Surrounded by estate-sized homesites, this distinctive neighborhood offers the rare opportunity to enjoy horse-friendly living, with up to one horse permitted per acre, while remaining just minutes from shopping, dining, historic downtown Wilmington, and the waterfront charm of Southport. As you arrive, picturesque views and beautifully landscaped grounds create an unforgettable first impression. Set on a private, park-like homesite, this stately residence offers 5 bedrooms, 3.5 baths, and a generous, detached garage with workshop. Meticulously maintained and thoughtfully updated, the home reflects exceptional pride of ownership, with substantial improvements throughout the years. Recent enhancements include a newer standing-seam metal roof, updated HVAC systems, blown fiberglass attic insulation, an encapsulated crawl space, irrigation supplied by a private well, city water service, and a 30-kW whole-house diesel generator for added peace of mind. Designed for both comfortable everyday living and effortless entertaining, the well-appointed kitchen features granite countertops, stainless steel appliances, abundant cabinetry, and opens seamlessly to an inviting fireside gathering room complete with a masonry wood-burning fireplace, wet bar, and custom built-in cabinetry. The thoughtfully designed floor plan offers a spacious first-floor owner's suite with a luxurious bath featuring a premium walk-in therapeutic soaking tub. Upstairs, you'll find generous guest accommodations, an impressive library or flex room highlighted by 12-foot custom cherry built-in cabinetry, a private third-floor guest suite, and additional conditioned storage finished with luxury vinyl plank flooring. Car enthusiasts, hobbyists, and those in need of exceptional storage will appreciate the oversized attached two-car garage, as well as the detached garage, offering dedicated electrical service, workshop space, walk-up attic storage, and room for three or more additional vehicles. Offering an exceptional blend of privacy, quality craftsmanship, and modern conveniences, this remarkable estate presents a lifestyle that is becoming increasingly difficult to find--especially within such close proximity to Wilmington.
- Listing Status:
- Active
- Date Added:
- August 3, 2026
- Data Last Updated:
- August 12, 2026 at 2:17PM
- Listing Office:
- Intracoastal Realty Corporation : 910-319-7556
- MLS ID:
- 100593443

- General: Irrigation SystemShed(s)See RemarksStorageWorkshopOutbuilding
- Other Structures: Shed(s)See RemarksStorageWorkshopOutbuildingPorchFront PorchRear PorchPatioCovered
- Parking: DetachedConcreteAggregateGarage Door OpenerOff StreetOn SiteParking PadParking spaces: 4
- Roofing: Architectural ShingleAluminumShingle
- Windows: Thermal Windows
- General: BrickBrick VeneerFiber CementWood FrameThree Or MoreBrick/MortarBlockCrawl Space
- Road/Access: Private RoadPavedSee Remarks
- HOA Amenities: GatedMaintenance Common AreasMaintenance RoadsManagementMaster InsureTaxes1800.0Annually
- Originating MLS: Hive MLS
- School District: Brunswick County Schools
- County: Brunswick
- Zoning: CO-RRL-13 3.23 AC FARMS OF SNOWFIELD PLAT 26/3740570010213
- View: None
- Fencing: Metal/OrnamentalPartialBack YardVinylFront Yard
- Utilities: Water Available
- Water: Public
- Sewer: Septic Permit On FileSeptic TankExisting Septic System
- Source: Hive MLS
This listing courtesy of Intracoastal Realty Corporation
Monthly Payment
- Principal & Interest $
- Property Taxes $
- Home Insurance $
- VA Funding Fee $