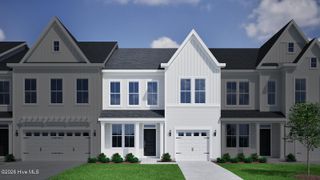
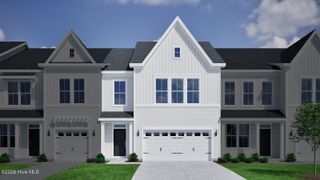
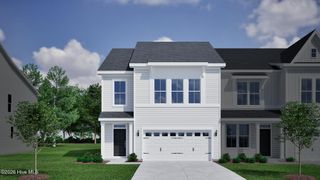
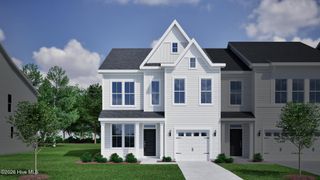
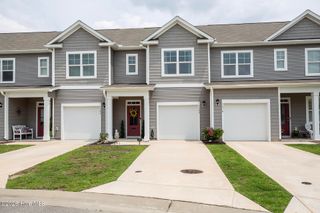
7734 Pennycress Drive Unit 662, Leland, NC 28451
- 4 beds |
- 3 baths |
- 1,763 sqft
 Town Home
  Built in 2025
  4,792sqft lot
 1 car garage
  $173/sqft
  Listed 12 days ago
Property Description
Welcome home to this inviting duet townhome, where peaceful surroundings and thoughtful design come together to create a comfortable place to relax, gather, and enjoy everyday life with the feel of a single-family home. Tucked away near the back of the larger community, this home offers a quieter setting with minimal through traffic and a private wooded backdrop that brings a sense of calm and natural beauty right to your doorstep. Inside, the open-concept floor plan creates an easy, welcoming flow between the main living spaces--perfect for hosting friends, enjoying family time, or simply settling in after a busy day. The primary suite is conveniently located on the main level, offering comfort and convenience, while three additional bedrooms upstairs provide plenty of room for family, overnight guests, a home office, or flexible living spaces. Enjoy the best of low-maintenance townhome living without sacrificing privacy, space, or a peaceful atmosphere. With its desirable location, wooded views, and versatile layout, this home is designed for comfortable living and making lasting memories.
- Listing Status:
- Active
- Date Added:
- July 31, 2026
- Data Last Updated:
- August 12, 2026 at 3:18PM
- Listing Office:
- Century 21 Vanguard : 910-769-1465
- MLS ID:
- 100592807

- General: End Unit
- Other Structures: Patio
- Pool: None
- Parking: Garage Door OpenerOff StreetPavedParking spaces: 1
- Roofing: Architectural Shingle
- Windows: Thermal Windows
- General: Vinyl SidingWood FrameEnd UnitTwoSlab
- Road/Access: City StreetState RoadPavedSee Remarks
- HOA Amenities: ClubhouseCommunity PoolDog ParkFitness CenterMaintenance Common AreasMaster InsurePickleballPicnic AreaPlaygroundSidewalksStreet LightsTennis Court(s)996.0Annually
- Originating MLS: Hive MLS
- School District: Brunswick County Schools
- County: Brunswick
- Zoning: Le-M-FL-66B PH-3B GRAYSON PARK PL-159/50046pe099
- View: None
- Fencing: Partial
- Utilities: Sewer AvailableWater Available
- Water: Public
- Sewer: Municipal Sewer
- Source: Hive MLS
This listing courtesy of Century 21 Vanguard
Monthly Payment
- Principal & Interest $
- Property Taxes $
- Home Insurance $
- VA Funding Fee $

 New - 11 hours ago