8251 Stenton Drive NE, Leland, NC 28451
- 4 beds |
- 3 baths |
- 2,337 sqft
 Town Home
  Built in 2014
  0.4acre lot
 2 car garage
  $225/sqft
  Listed 1 month ago
Property Description
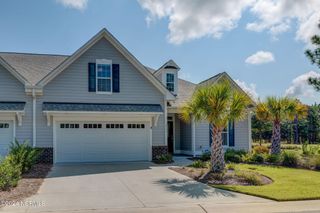
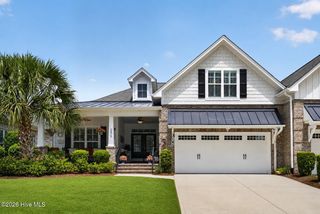
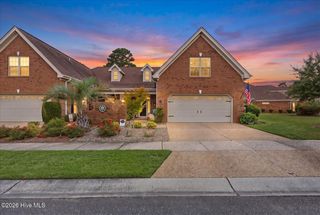
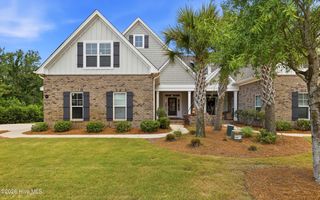
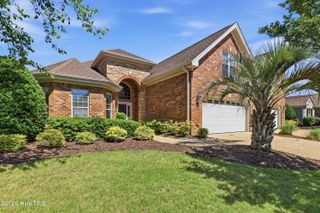
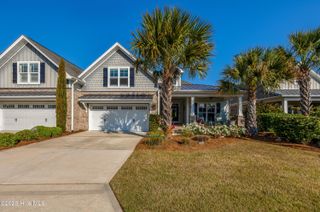
Welcome to this inviting townhouse located in Compass Pointe at 8251 Stenton Dr, Leland, NC 28451. This well-maintained property provides a comfortable and convenient lifestyle. The exterior features a charming entrance with a neatly landscaped front. Inside, you will find a spacious layout that includes a bright living area, appropriate for relaxation and entertaining. The kitchen is designed for efficiency and functionality. Ample cabinetry provides storage options, and the layout is conducive to meal preparation. The townhouse's layout ensures privacy, with well-proportioned rooms that can be adapted to your needs. Large windows invite natural light, enhancing the overall ambiance. This townhouse is part of a community that balances privacy with the opportunity to connect with neighbors. It is located very close to the east gate entrance, which is gated. The Grand Lanai clubhouse includes a fitness center, indoor and outdoor pools, a lazy river, plus pickleball and tennis courts. Compass Pointe is located very close to major arteries that can take you quickly to anywhere from Wilmington to Myrtle Beach. Whether you're enjoying the indoors or stepping out to explore the surrounding area, this property provides a wonderful living experience. HOA fee covers a master insurance policy, lawn maintenance including fertilizer and weed control, pruning, trimming, irrigation, as well as fitness center, indoor and outdoor pools, lazy river, exercise classes, and security gate.
- Listing Status:
- Active
- Date Added:
- June 25, 2026
- Data Last Updated:
- August 13, 2026 at 7:16AM
- Listing Office:
- Beycome Brokerage Realty LLC : 804-656-5007
- MLS ID:
- 100584293

- General: Irrigation SystemEnd Unit
- Other Structures: EnclosedPorchPatioCovered
- Pool: None
- Parking: AttachedOff StreetPavedGarageParking spaces: 2
- Roofing: Shingle
- General: BrickBrick VeneerWood FrameEnd UnitTwoSlab
- Road/Access: Private RoadMaintainedPavedSee Remarks
- HOA Amenities: Basketball CourtClubhouseCommunity PoolFitness CenterGatedGolf CourseIndoor PoolMaintenance Common AreasMaintenance GroundsMaintenance RoadsManagementPickleballSecuritySidewalksStreet LightsTennis Court(s)Termite Bond8520.0Annually
- Originating MLS: Hive MLS
- School District: Brunswick County Schools
- County: Brunswick
- Zoning: Co-Sbr-6000L-6B S-1B PH-2 RES @ COMPASS PT PL 78/89022jm002
- View: None
- Fencing: None
- Utilities: Sewer AvailableWater Available
- Water: Public
- Sewer: Municipal Sewer
- Source: Hive MLS
This listing courtesy of Beycome Brokerage Realty LLC
Monthly Payment
- Principal & Interest $
- Property Taxes $
- Home Insurance $
- VA Funding Fee $