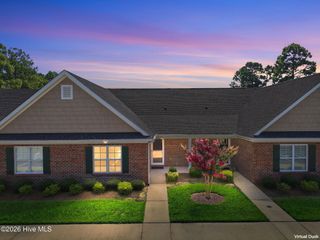
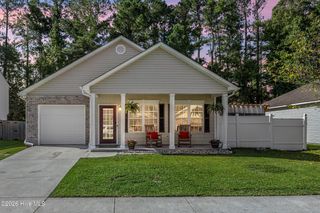
8592 SE Orchard Loop Road NE, Leland, NC 28451
- 3 beds |
- 2 baths |
- 1,316 sqft
 Single-Family Home
  Built in 2000
  7,405sqft lot
 1 car garage
  $213/sqft
  Listed 20 days ago
Property Description
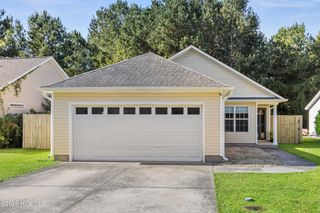
ONE OWNER • IMPECCABLY MAINTAINED • PARTIALLY FURNISHED • EXCEPTIONAL LELAND VALUE Some homes simply tell you they've been cared for--and this is one of them. Offered by its original owner, 8592 Orchard Loop Road is a well-maintained 3-bedroom, 2-bath home with 1,316 heated square feet, single-level living, and a one-car garage in the established Lanvale Trace community. The home has been thoughtfully priced to give its next owner the opportunity to update and personalize at their own pace without paying a premium for someone else's renovation choices. Move in and enjoy it now, then make the cosmetic changes you want over time. The comfortable floor plan includes a spacious living area, functional kitchen and dining space, primary suite, two additional bedrooms, and easy access to the backyard and patio. Even better, the home is being offered partially furnished, creating an easy option for a first-time buyer, downsizer, second-home owner, or anyone looking for an affordable entry into the Leland market. Located just minutes from shopping, dining, everyday conveniences, Wilmington, and area beaches, this is an opportunity to start with a solid, exceptionally cared-for home and make it your own. With its one-owner history, exceptional care, and the freedom to update on your own timeline, 8592 Orchard Loop Road is a chance to make a well-loved home your own. Come see the possibilities for yourself.
- Listing Status:
- Active
- Date Added:
- September 2, 2026
- Data Last Updated:
- September 22, 2026 at 8:17PM
- Listing Office:
- eXp Realty :
- MLS ID:
- 100600731

- Other Structures: Front PorchPatio
- Parking: Garage Faces FrontPavedGarageParking spaces: 1
- Roofing: Architectural Shingle
- General: Vinyl SidingWood FrameOneSlab
- Road/Access: MaintainedCity StreetState RoadSee Remarks
- HOA Amenities: Maintenance Common AreasMaintenance RoadsNone205.0Annually
- Originating MLS: Hive MLS
- School District: Brunswick County Schools
- County: Brunswick
- Zoning: Le-R-6L-272 S-2 Lanvale Trace Plat 22/139037pc051
- View: See Remarks
- Fencing: Back YardWood
- Utilities: Sewer ConnectedWater Connected
- Water: Public
- Sewer: Municipal Sewer
- Source: Hive MLS
This listing courtesy of eXp Realty
Monthly Payment
- Principal & Interest $
- Property Taxes $
- Home Insurance $
- VA Funding Fee $