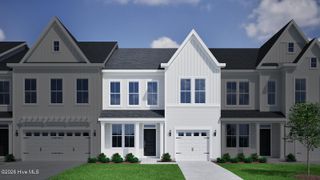
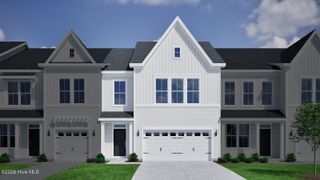
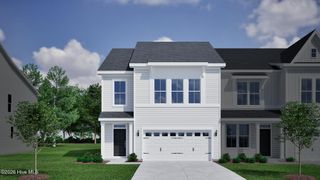
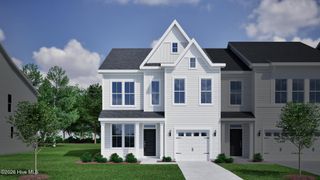
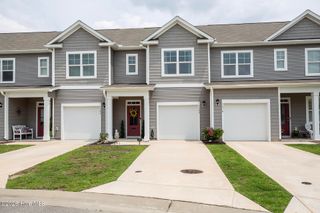
9088 Laurel Bay Lane, Leland, NC 28451
- 4 beds |
- 3 baths |
- 1,854 sqft
 Town Home
  Built in 2024
  2,614sqft lot
 1 car garage
  $162/sqft
  Listed 9 days ago
Property Description
Like new and beautifully upgraded, this stunning townhome has the perfect blend of style, comfort, and low-maintenance living in the sought-after Bishops Ridge community. Built for today's lifestyle, this spacious home features 4 bedrooms, 2.5 bathrooms, and a versatile upstairs loft for a home office, media room, playroom, or additional living space. The open-concept main level creates an inviting flow between the kitchen, dining, and living areas. Enjoy the privacy and convenience of the main-level primary bedroom, complete with a spacious walk-in closet. There are an additional 3 bedrooms and a bathroom with dual sinks upstairs as well as a large, partially finished storage room. Unlike many homes in the neighborhood, you'll enjoy upgraded luxury EVP flooring throughout the entire home-including the stairs-with absolutely no carpet. The home has been gently lived in for only about six months, giving you the feel of new construction without the wait. The backyard backs up to a wooded area, adding a peaceful natural backdrop. Residents of Bishops Ridge enjoy community amenities including a swimming pool and lawn maintenance, making it easy to spend more time enjoying life and less time on upkeep. Conveniently located just minutes from shopping, dining, medical facilities, and everyday conveniences in Leland, with downtown Wilmington and area beaches just a short drive away. Move-in ready and beautifully maintained, this home is ready for its new owners.
- Listing Status:
- Active
- Date Added:
- August 3, 2026
- Data Last Updated:
- August 12, 2026 at 2:17PM
- Listing Office:
- Beycome Brokerage Realty LLC : 804-656-5007
- MLS ID:
- 100593568

- General: Irrigation System
- Other Structures: Patio
- Pool: None
- Parking: AttachedGarageParking spaces: 1
- Roofing: Architectural Shingle
- General: Vinyl SidingWood FrameTwoSlab
- Road/Access: City StreetState RoadPavedSee Remarks
- HOA Amenities: BarbecueCabanaCommunity PoolMaintenance Common AreasMaintenance GroundsMaintenance RoadsMaintenance StructureManagementMaster InsurePest ControlSidewalksStreet LightsTermite Bond1800.0Annually
- Originating MLS: Hive MLS
- School District: Brunswick County Schools
- County: Brunswick
- Zoning: Le-R-6L-23 PH-1 PL-149/90057kc023
- View: None
- Fencing: None
- Utilities: Sewer AvailableWater Available
- Water: Public
- Sewer: Municipal Sewer
- Source: Hive MLS
This listing courtesy of Beycome Brokerage Realty LLC
Monthly Payment
- Principal & Interest $
- Property Taxes $
- Home Insurance $
- VA Funding Fee $

 New - 10 hours ago