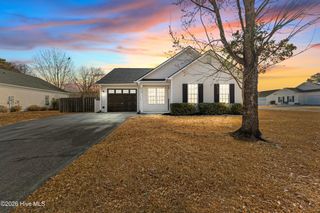
9380 Night Harbor Drive SE, Leland, NC 28451
- 3 beds |
- 3 baths |
- 1,285 sqft
 Single-Family Home
 Built in 2027
 8,276sqft lot
 1 car garage
 $233/sqft
 Listed 12 days ago
Property Description
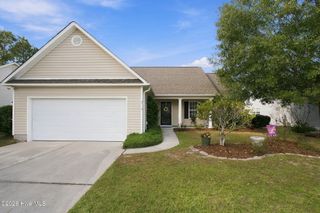
Welcome to 9380 Night Harbor in Leland! This brand-new construction home blends timeless coastal charm with thoughtfully selected finishes and a functional, inviting layout. Featuring 3 bedrooms, 2.5 bathrooms, and an attached one-car garage, the two-story Pines floor plan offers comfortable everyday living with a fresh, modern feel. The open-concept first floor brings the kitchen, dining, and family areas together, creating an ideal space for entertaining or relaxing at home. The beautifully appointed kitchen features solid wood cabinetry, elegant Carrara quartz countertops and Samsung stainless steel appliances. Pendant lighting over the island adds the perfect finishing touch. Upstairs, the vaulted primary suite offers a peaceful retreat, complete with a walk-in closet and a beautifully finished ensuite bathroom featuring white cabinetry, quartz countertops, and elegant Calacatta-inspired tile. Two additional bedrooms, a hall bathroom and a convenient upstairs laundry closet complete the second floor. LVP flooring flows throughout the main living areas, foyer, and powder room, complemented by plush bedroom carpeting upstairs. Outside, classic white siding, dark architectural shingles and board-and-batten shutters create a charming coastal exterior. With its blend of stylish finishes, practical living spaces, and inviting coastal character, this new home offers a wonderful opportunity to enjoy modern living in Leland. Don't miss your chance to make 9380 Night Harbor your own. Buyer incentive available!! Builder offering up to $5,000 incentive and buyer can make selection changes under pre-sale contract!!! Military bonus offers too. Ask listing agent for more details. Deed reference on approved Lot Plan differs from Brunswick County GIS. Town of Leland lists Deed Book as 5198 and Deed Page 773-776
- Listing Status:
- Active
- Date Added:
- October 29, 2026
- Data Last Updated:
- November 10, 2026 at 8:18PM
- Listing Office:
- Rolina Homes : 804-516-6290
- MLS ID:
- 100613188

- Other Structures: PorchPatio
- Parking: ConcreteGarage Door OpenerGarageParking PadParking spaces: 4
- Roofing: Architectural Shingle
- General: Vinyl SidingWood FrameTwoSlab
- Road/Access: MaintainedCity StreetState RoadAsphaltSee Remarks
- Originating MLS: Hive MLS
- School District: Brunswick County Schools
- County: Brunswick
- Zoning: Residential0.19 AC047eb001
- View: None
- Fencing: None
- Utilities: Cable AvailableSewer ConnectedWater Connected
- Source: Hive MLS
This listing courtesy of Rolina Homes
Monthly Payment
- Principal & Interest $
- Property Taxes $
- Home Insurance $
- VA Funding Fee $

 New - 1 day ago