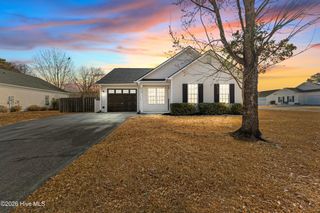
9491 Seany Drive NE, Leland, NC 28451
- 3 beds |
- 2 baths |
- 1,282 sqft
 Single-Family Home
 Built in 2006
 10,019sqft lot
 2 car garage
 $234/sqft
 Listed 1 month ago
Property Description
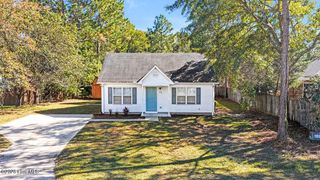
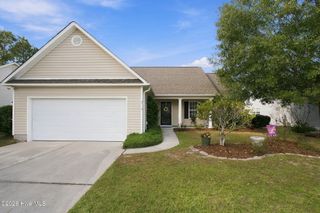
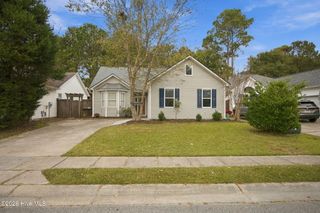
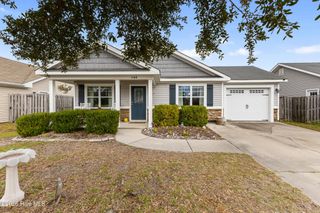
Tucked away in Eastbrook, this three-bedroom, two-bath, one-level home has a quiet, off-the-beaten-path feel that its owners have loved. A front porch big enough for a couple of chairs and your favorite plants sets the tone before you ever open the front door. Inside, the family room opens up under a vaulted ceiling, and updated LVP flooring runs throughout, so upkeep is easy. Plantation shutters and ceiling fans in every room take care of light, privacy, and long Southern summers. The split floorplan gives the primary suite, with its ensuite bath and walk-in closet, real separation from the guest bedrooms. The kitchen has white cabinets and newer matching stainless Samsung appliances: range, refrigerator, built-in microwave, and dishwasher. The range goes beyond the basics with air fry, dehydrate, bread proof, and keep-warm modes, plus self-clean and steam-clean options for the oven. The kitchen and dining area share an open layout, and a sliding glass door leads out to the spacious, fully fenced backyard, where the concrete pad has been expanded and finished with brick tile slabs. Storage is a real strength: walk-in closets, a roomy linen closet in the hall bath, a two-car garage, and a partially floored attic reached by pull-down metal stairs in the garage or by overhead access in the second bedroom closet. The roof was replaced in 2022. Eastbrook sits just off the 140 bypass in fast-growing Leland, close to downtown Wilmington, Wrightsville Beach, and the Brunswick County beaches. HOA fees are low, there are no city taxes, and trash pickup is included at no fee. This home is equipped with CPI cameras and window alarms. Seller is offering a 2-10 Home Warranty.
- Listing Status:
- Active
- Date Added:
- October 7, 2026
- Data Last Updated:
- November 10, 2026 at 10:15PM
- Listing Office:
- Coldwell Banker Sea Coast Advantage-Midtown : 910-799-5531
- MLS ID:
- 100608832

- General: Storm Doors
- Other Structures: Front PorchPatioCovered
- Parking: Garage Faces FrontConcreteOff StreetParking spaces: 2
- Roofing: Architectural Shingle
- General: Vinyl SidingWood FrameOneSlab
- Road/Access: MaintainedPavedSee Remarks
- HOA Amenities: Maintenance Common AreasMaintenance RoadsStreet LightsTaxesTrash414.0Annually
- Originating MLS: Hive MLS
- School District: Brunswick County Schools
- County: Brunswick
- Zoning: Co-R-6000Lot 27 Sec 2 Eastbrook Estates023jb027
- View: None
- Fencing: Back YardWoodFenced
- Utilities: Sewer ConnectedWater ConnectedFiber OpticHigh Speed Internet
- Water: Public
- Sewer: Municipal SewerH2GO
- Source: Hive MLS
This listing courtesy of Coldwell Banker Sea Coast Advantage-Midtown
Monthly Payment
- Principal & Interest $
- Property Taxes $
- Home Insurance $
- VA Funding Fee $

 New - 1 day ago