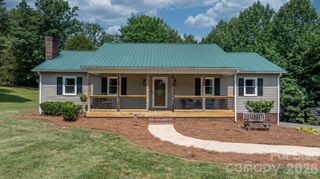
1599 Oakmont Drive, Lenoir, NC 28645
- 3 beds |
- 3 baths |
- 2,046 sqft
 Single-Family Home
  Built in 1964
  0.54acre lot
 2 car garage
  $183/sqft
  Listed 25 days ago
Property Description
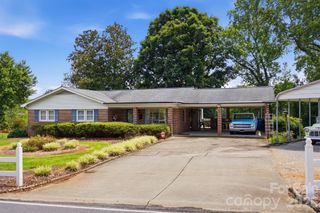
For the first time ever, this cherished family home is being offered for sale! Lovingly maintained by its original owners since 1964, this quality-built brick ranch showcases the pride of ownership that only decades of exceptional care can provide. Situated on a beautifully landscaped lot in one of Lenoir's established neighborhoods, this home offers approximately 2,000 square feet of heated living space plus a partial unfinished basement for storage, hobbies, or workshop space. Offering 3 bedrooms plus a versatile bonus room that has been used as a fourth bedroom, this home provides flexibility for guests, a home office, playroom, or additional sleeping space. Inside you'll find genuine hardwood floors in the bedrooms, luxury vinyl plank flooring, spacious living and dining areas, abundant natural light, and solid wood cabinetry that reflects the quality craftsmanship of its era. Step outside onto the low-maintenance composite deck, the perfect place to enjoy your morning coffee or entertain family and friends while overlooking the peaceful backyard. Additional highlights include a new roof (2018), a premium 3M whole-house water filtration system, and two water heaters for added convenience. Enjoy the best of both worlds with a quiet residential setting just minutes from Lake Rhodhiss, where you'll find boating, fishing, kayaking, and outdoor recreation, while also being conveniently located near downtown Lenoir, Granite Falls, shopping, restaurants, medical facilities, and just a short drive to Blowing Rock, Boone, and the Blue Ridge Mountains. Homes that have been this lovingly maintained by the same family for more than 60 years rarely become available. Don't miss this opportunity to own a quality-built home in a location that offers both convenience and an exceptional quality of life.
- Listing Status:
- Pending
- Data Last Updated:
- August 11, 2026 at 7:17AM
- Listing Office:
- Realty ONE Group @ Home : 828-569-1340
- MLS ID:
- 4404524

- Appliances: DishwasherElectric OvenElectric RangeMicrowaveRefrigeratorWater Softener
- Laundry: Electric Dryer HookupLaundry RoomWasher Hookup
- Basement: Walk-Out Access
- A/C: Central Air
- Heating: Central
- Fireplace: Fireplace
- Parking: Attached Garage
- General: Site BuiltBasementCrawl Space
- Road/Access: ConcretePaved
- Originating MLS: carolina
- County: Caldwell
- Zoning: r2011-7-1-7
- Water: County Water
- Sewer: Septic Installed
- Source: carolina
This listing courtesy of Realty ONE Group @ Home
Monthly Payment
- Principal & Interest $
- Property Taxes $
- Home Insurance $
- VA Funding Fee $

 New - 1 day ago