
2461 Shadowbrook Drive, Lenoir, NC 28645
- 3 beds |
- 2 baths |
- 1,917 sqft
 Single-Family Home
  Built in 1999
  0.69acre lot
 —— car garage
  $115/sqft
  Listed 17 days ago
Property Description
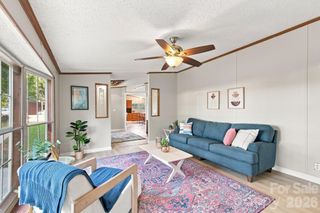
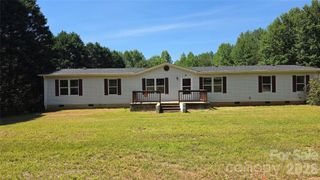
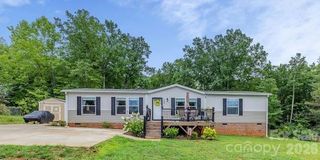
Welcome to 2461 Shadowbrook Dr. in Lenoir! Offering approximately 1,917 square feet of living space, this spacious 3 bedroom, 2 bath home sits on a 0.69-acre lot, providing a comfortable balance of indoor living space and outdoor room to enjoy. The home features a functional floor plan with generous living areas and plenty of flexibility for everyday living, entertaining, or working from home. Recent improvements add extra peace of mind, including a new roof installed in 2022, a heat pump replaced in 2017, and the septic system pumped in 2021-2022. Outside, the 0.69-acre lot offers space to relax, garden, entertain, or simply enjoy the surrounding setting. With three bedrooms, two full baths, plenty of living space, and several important updates already completed, this property offers a great opportunity for buyers looking for a well-sized home in the Lenoir area. This home is listed as 3 bedroom due to the septic permit but it has an extra space off the primary that could be treated as a nursery or additional sleeping space. There also an extra stand-alone room that could be treated as an office, playroom or sleeping space. The wooden building in the back of he property along with the dog cages and washer/dryer will not transfer with the property.
- Listing Status:
- Active
- Data Last Updated:
- September 27, 2026 at 4:18AM
- Listing Office:
- RE/MAX Southern Lifestyles : 828-430-7212
- MLS ID:
- 4420754

- Other Structures: Deck
- Parking: Detached CarportDriveway
- General: ManufacturedCrawl Space
- Road/Access: GravelConcrete
- Originating MLS: carolina
- County: Caldwell
- Zoning: COUNTY: RA-2006190 6 75
- Water: County Water
- Sewer: Septic Installed
- Source: carolina
- Exclusions: Wooden building in the back yard will transfer with the owners.
This listing courtesy of RE/MAX Southern Lifestyles
Monthly Payment
- Principal & Interest $
- Property Taxes $
- Home Insurance $
- VA Funding Fee $

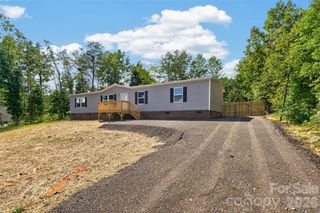
 New - 2 days ago