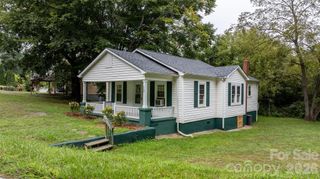
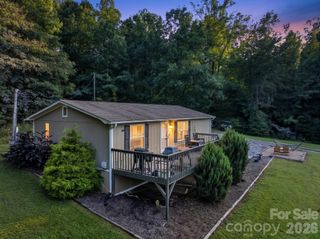
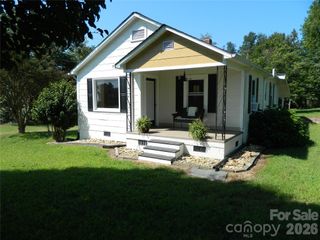
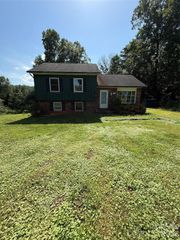
2648 Rose Place, Lenoir, NC 28645
- 3 beds |
- 1 bath |
- 912 sqft
 Single-Family Home
  Built in 1962
  0.5acre lot
 —— car garage
  $203/sqft
  Listed 11 days ago
Property Description
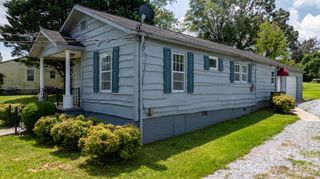
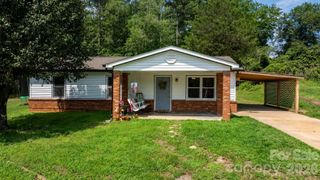
**Affordable Lenoir Brick Ranch on a Level Half-Acre Lot!** Welcome to 2648 Rose Place, a charming 3-bedroom, 1-bathroom ranch-style home offering comfortable one-level living on a spacious **0.50-acre level lot** in Lenoir. With a combination of brick and aluminum siding, a single-car carport, and a detached metal outbuilding/workshop, this property offers both character and practical space for hobbies, storage, gardening, and family activities. Inside, the home features **hardwood floors, vinyl replacement windows, storm doors, and a warm oil heating system**. The inviting open layout connects the **living room, dining area, and kitchen**, creating a comfortable space for everyday living and entertaining. The furnace was replaced in **November 2016**, the roof was replaced in **2008**, **well pump in 2022** and the refrigerator was replaced in **2022**. The property also features a **tall walk-in a cellar-style dirt floor crawlspace**, providing useful additional storage and access beneath the home. Outside, the level half-acre yard provides plenty of room to enjoy outdoor activities, gardening, pets, or simply relaxing in your own private space. Priced at **$184,900**, this home offers an opportunity to own a brick ranch in Lenoir with a generous lot, useful outbuilding, and several important updates. **The property is being sold strictly AS IS and is priced accordingly.** If you're looking for an affordable home with a level yard, hardwood floors, carport, workshop, and plenty of potential, **2648 Rose Place is worth a look!** The tax card says the home is a 2 bedroom, the seller indicates that the home has always been a 3 bedroom, the county did not find anything in there system for the septic.
- Listing Status:
- Active
- Data Last Updated:
- September 27, 2026 at 4:18AM
- Listing Office:
- C Shane Cook & Associates : 828-437-7400
- MLS ID:
- 4424930

- General: OutbuildingWorkshop
- Style: Ranch
- Other Structures: Deck
- Parking: Attached Carport
- Roofing: Metal
- Windows: Insulated Window(s)
- General: Site BuiltCrawl Space
- Road/Access: ConcretePaved
- Originating MLS: carolina
- County: Caldwell
- Zoning: RA202736560220
- Utilities: Cable AvailableCable ConnectedWired Internet Available
- Water: Well
- Sewer: Septic Installed
- Source: carolina
This listing courtesy of C Shane Cook & Associates
Monthly Payment
- Principal & Interest $
- Property Taxes $
- Home Insurance $
- VA Funding Fee $