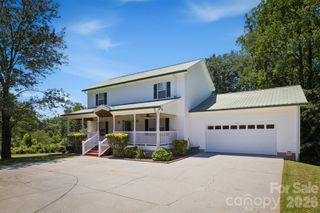
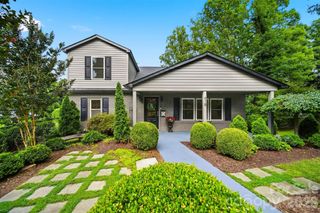
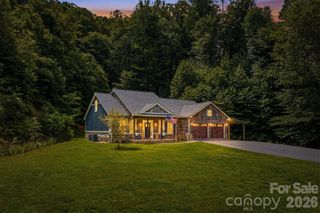
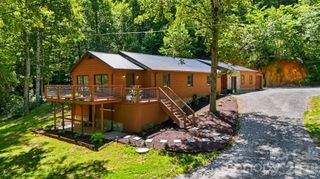
318 Sharon Avenue NW, Lenoir, NC 28645
- 4 beds |
- 4 baths |
- 2,531 sqft
 Single-Family Home
  Built in 1988
  0.56acre lot
 —— car garage
  $158/sqft
  Listed 18 days ago
Property Description
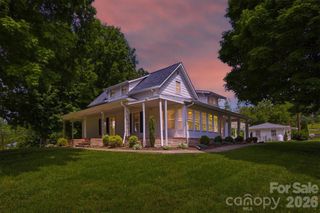
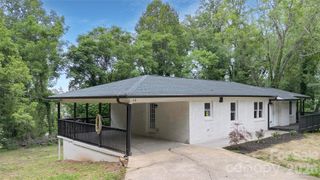
Welcome to this beautifully updated home that offers the perfect blend of comfort, functionality, and outdoor living. Featuring three spacious bedrooms, this home also includes a large flex room that can easily serve as a fourth bedroom, home office, playroom, or hobby space to fit your family's unique needs. An additional bonus room provides even more versatility, making it ideal for a media room, another bedroom, or extra storage. At the heart of the home is a newly remodeled kitchen designed to impress. Complete with upgraded stainless steel appliances, modern finishes, and ample cabinet and counter space, this kitchen is perfect for preparing family meals or entertaining guests. The thoughtful updates create a bright, inviting atmosphere that seamlessly complements the home's comfortable layout. Step outside to discover an incredible backyard oasis built for year-round enjoyment. The expansive yard features a sparkling in-ground pool, offering the perfect place to cool off on warm summer days. A large, partially covered deck extends the living space outdoors and is equipped with electricity, making it ideal for outdoor dining, entertaining, or adding a television or sound system for game days and gatherings. The outdoor amenities continue with an adjoining fire pit that doubles as a grill, creating the perfect setting for cozy evenings with family and friends. A spacious concrete recreation area provides plenty of room for basketball, volleyball, or other outdoor activities, giving everyone space to play and unwind. Whether you're hosting large gatherings or simply enjoying a quiet evening at home, this property offers exceptional indoor and outdoor living with amenities that are hard to find.
- Listing Status:
- Active
- Data Last Updated:
- August 11, 2026 at 7:17AM
- Listing Office:
- Asheworth Group WNC Real Estate LLC : 828-575-3813
- MLS ID:
- 4405501

- General: Fire PitOther - See RemarksOutbuilding
- Style: Traditional
- Other Structures: DeckPatio
- Parking: Driveway
- Roofing: Architectural Shingle
- General: Site BuiltCrawl Space
- Road/Access: Concrete
- Originating MLS: carolina
- County: Caldwell
- Zoning: R-1209-49-2-17
- Fencing: Back YardChain LinkFenced
- Utilities: Cable ConnectedElectricity ConnectedPropane
- Water: City
- Sewer: Public Sewer
- Source: carolina
- Exclusions: kitchen islandwasher/dryer
This listing courtesy of Asheworth Group WNC Real Estate LLC
Monthly Payment
- Principal & Interest $
- Property Taxes $
- Home Insurance $
- VA Funding Fee $