403 Lower Creek Drive NE, Lenoir, NC 28645
- 3 beds |
- 2 baths |
- 1,888 sqft
 Single-Family Home
 Built in 1950
 0.54acre lot
 2 car garage
 $196/sqft
 Listed 9 days ago
Property Description
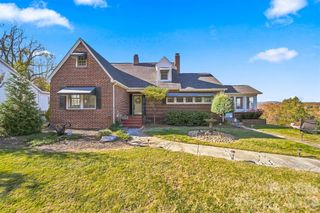
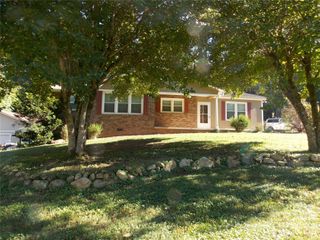
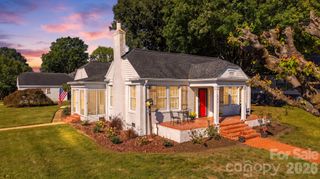
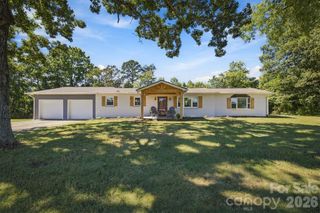
LOWER CREEK! If you are searching for a move-in ready home, look no further! This sprawling brick ranch has been renovated beautifully and boasts gorgeous hardwood floors throughout the entire home--with the exception of tile floors in the bathrooms. A wonderful layout features an open kitchen & dining area that is absolutely stunning! New granite countertops, gorgeous cabinetry, and top-of-the-line appliances create a dream kitchen--but the real showstopper is the kitchen ceiling! If you have never seen hardwoods on a ceiling, be prepared to be wow'd! In addition to the spacious dining area, you can conveniently access the deck for whatever the occasion calls for. The layout flows gracefully into the living room where the fireplace w/gas logs invites you to cozy up for quiet evenings. Just off the kitchen and living room is the owner's suite, tucked away and private. It features an en suite bathroom and provides a nice separation from the rest of the home. There are two additional bedrooms that share a hall bath on the other side of the home--both spacious with ample closets. For additional storage & parking, the basement is spacious, dry and perfect for all the "stuff" accumulated over the years. Besides the main level garage, there is an additional garage in the basement, plus a 2nd driveway. Another bonus includes a new HVAC system in 2025! Upon touring this home nestled in the heart of Lower Creek, you will enjoy the mountain views right outside the front door, the short walking distance to schools, the Greenway, soccer complex, walking & dirt bike trails--and close proximity to the Lenoir Aquatic & Fitness Center. Come take a look and you will fall in love. You can be in your new home in time to host your first Thanksgiving dinner & decorate for the holidays. Call Keith or Rhonda at Walker Real Estate Services, LLC at 828-851-1541 for more information and a private tour today!
- Listing Status:
- Active
- Data Last Updated:
- November 11, 2026 at 5:16PM
- Listing Office:
- Walker Real Estate Services LLC : 828-851-1541
- MLS ID:
- 4439910

- Parking: BasementDrivewayAttached Garage
- General: Site BuiltBasement
- Road/Access: AsphaltPaved
- Originating MLS: carolina
- County: Caldwell
- Zoning: R-1209-56-3-1
- View: Mountain(s)
- Utilities: Electricity Connected
- Water: City
- Sewer: Public Sewer
- Source: carolina
This listing courtesy of Walker Real Estate Services LLC
Monthly Payment
- Principal & Interest $
- Property Taxes $
- Home Insurance $
- VA Funding Fee $