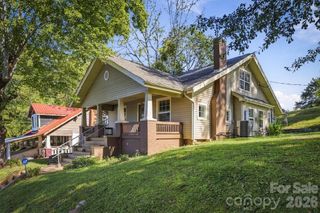
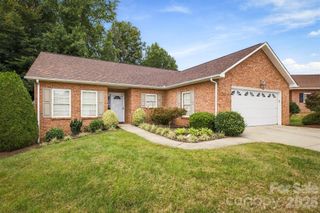
516 Pennwood Street NE, Lenoir, NC 28645
- 3 beds |
- 2 baths |
- 1,257 sqft
 Single-Family Home
 Built in 1948
 0.46acre lot
 2 car garage
 $270/sqft
 Listed 10 days ago
Property Description
Discover the perfect blend of comfort and convenience in this meticulously maintained 3-bedroom, 2-bathroom home. Situated on a desirable corner lot in the heart of Lower Creek, this property offers a fantastic opportunity for those seeking a move-in-ready space with great character. As you step inside, you’ll immediately notice the warmth of the beautiful wood floors that flow throughout. The inviting living space features a cozy gas fireplace, perfect for relaxing evenings. The galley kitchen is efficiently designed and practical, while the bedrooms offer generous, good-sized retreats for rest and relaxation. Recently updated, the upstairs bathroom adds a modern touch of comfort to the home. This home is truly built for hosting! Enjoy a versatile bonus room complete with its own bar for game nights or celebrations. For those who love outdoor living, a large deck featuring its own bar awaits, perfect for summer barbecues and relaxing on your private .46-acre lot. The home also includes an unfinished basement, offering endless potential for a workshop, storage, or future expansion to suit your needs. Outside, you’ll find plenty of room to roam and parking ease thanks to the detached 2-car garage. Plus, the garage features an additional storage room above, providing the extra space you've been looking for. With a new roof installed in 2024, you can move in with peace of mind. This home offers the ideal combination of a convenient location and thoughtful updates. Schedule your private tour today to see all that this gem has to offer!
- Listing Status:
- Active
- Data Last Updated:
- November 10, 2026 at 5:15PM
- Listing Office:
- Keller Williams High Country : 828-386-1086
- MLS ID:
- 4439158

- General: None
- Other Structures: DeckScreened
- Parking: DrivewayDetached Garage
- Roofing: Architectural Shingle
- General: Site BuiltBasement
- Road/Access: ConcretePaved
- Originating MLS: carolina
- County: Caldwell
- Zoning: R-1509-58-5-26
- Utilities: Cable AvailableElectricity Connected
- Water: City
- Sewer: Public Sewer
- Source: carolina
This listing courtesy of Keller Williams High Country
Monthly Payment
- Principal & Interest $
- Property Taxes $
- Home Insurance $
- VA Funding Fee $