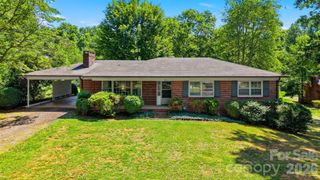
907 Vista Place NE, Lenoir, NC 28645
- 4 beds |
- 2 baths |
- 1,758 sqft
 Single-Family Home
  Built in 1959
  0.44acre lot
 1 car garage
  $162/sqft
  Listed 17 days ago
Property Description
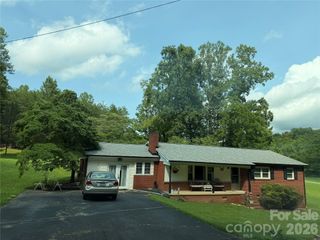
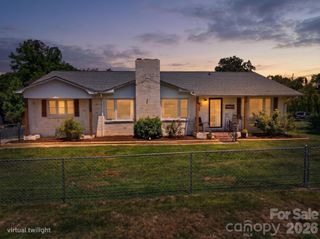
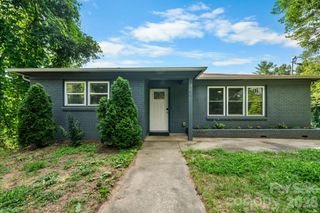
Are you looking for space, flexibility, and a great location? This brick ranch in Lenoir's desirable Lower Creek neighborhood checks all the boxes. With 1,758 heated square feet on the main level plus a full basement of equal size, this 3-bedroom, 1.5-bath home offers endless possibilities for today's lifestyle and tomorrow's needs. Beautiful hardwood floors flow throughout portions of the home, while the kitchen opens to a breakfast/dining area filled with natural light and access to the spacious deck overlooking the private backyard—perfect for entertaining, grilling, or simply relaxing. The cozy, yet spacious living room is highlighted by oversized windows that create a warm and inviting atmosphere. The full basement offers an additional 1,758 square feet of incredible flexibility. A portion of the basement is already heated and cooled and includes a den and an additional bedroom/flex space. With minimal finishing work remaining—including sheetrock, insulation in a few areas, and flooring—the space offers an excellent opportunity to create substantial additional living area. The remaining basement provides abundant room for storage, a workshop, hobby area, home gym, or future expansion, along with the convenience of a basement garage. Offering generous living space, room for future expansion, and a convenient Lower Creek location close to shopping, dining, schools, and everyday amenities, this home is ready for its next owner to make it their own. Call Wendy Tucker with Walker Real Estate Services, LLC at 828-302-1590 to schedule your private showing.
- Listing Status:
- Active
- Data Last Updated:
- August 1, 2026 at 5:16PM
- Listing Office:
- Walker Real Estate Services LLC : 828-851-1541
- MLS ID:
- 4403541

- Style: Ranch
- Parking: BasementDriveway
- General: Site BuiltBasement
- Road/Access: ConcretePaved
- Originating MLS: carolina
- County: Caldwell
- Zoning: R-1509 90 2 11
- Water: City
- Sewer: Public Sewer
- Source: carolina
This listing courtesy of Walker Real Estate Services LLC
Monthly Payment
- Principal & Interest $
- Property Taxes $
- Home Insurance $
- VA Funding Fee $

 New - 1 day ago