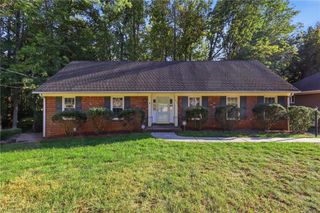
1124 Kelwyn Lane, Lewisville, NC 27023
- 3 beds |
- 3 baths |
- 2,920 sqft
 Single-Family Home
 Built in 1975
 0.52acre lot
 2 car garage
 $109/sqft
 Listed 20 hours ago
Property Description
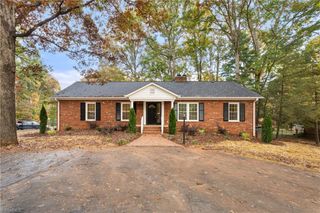
Bring your vision to life in this brick ranch on over half an acre in Lewisville! A covered front porch, perfect for rocking chairs, welcomes you into the foyer, where hardwood floors flow down the hall. The bright living room leads to the dining room and kitchen, with a large island, pantry and double oven. The primary bedroom includes an ensuite bath with skylights, extensive cabinetry, a double vanity, plus a laundry chute to the basement. Two additional bedrooms share the hall bath. Downstairs, a large rec room with a wood-burning fireplace, a bonus room and a full bath with laundry lead to the two-car garage. Step out to the back deck overlooking the wooded lot backing up to a disc golf course. Minutes from Lewisville shopping and dining. Quick access to US-421 and I-40. Property is being sold as-is and there is a non-refundable 5% earnest money deposit required. If accepted offer is upset during 10-day upset bid period, the earnest money will be refunded. See Agent Only Remarks!
- Listing Status:
- Active
- Date Added:
- November 11, 2026
- Data Last Updated:
- November 12, 2026 at 2:09AM
- Listing Office:
- Keller Williams Realty : 336-804-0200
- Listing Agent:
- Laurel Smith : 336-906-1535
- MLS ID:
- 1241740

- General: Storage
- Style: Ranch
- Pool: None
- Parking: DrivewayGaragePavedBasementGarage Faces Side
- General: BrickVinyl SidingOne
- Originating MLS: Triad MLS
- County: Forsyth
- Zoning: RS9LO:103 BL:4433A5885825058
- Fencing: FencedPartial
- Water: Public
- Sewer: Public Sewer
- Source: Triad MLS
This listing courtesy of Laurel Smith , Keller Williams Realty
Monthly Payment
- Principal & Interest $
- Property Taxes $
- Home Insurance $
- VA Funding Fee $

 New - 2 days ago