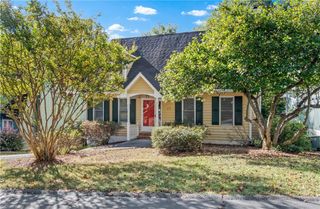
420 Pepperidge Road, Lewisville, NC 27023
- 3 beds |
- 2 baths |
- 1,580 sqft
 Single-Family Home
 Built in 1973
 0.45acre lot
 1 car garage
 $190/sqft
 Listed 20 days ago
Property Description
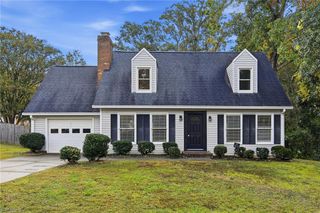
NEW PRICE! Amazing updates throughout! All you have to do is move in and enjoy putting up your holiday decorations. No minor touchups - all new interior paint. HVAC, roof, septic tank, windows, waterproofing crawlspace ALL DONE. Look at the pics for an included list of items. The open kitchen, breakfast and living areas feature white cabinetry, granite countertops & stainless appliances, including new microwave & refrigerator. Custom Hunter Douglas blinds extend throughout, including the lower-level French doors. An electric fireplace with wood mantel and surround adds warmth to the living room. Both baths are fully updated, while a spacious den offers a barn door and brick fireplace. Improvements within the past five years include roof, HVAC, septic, crawl space waterproofing and Larson storm doors at the front and carport entries. Very well taken care of home - enjoy the holidays here!
- Listing Status:
- Active
- Date Added:
- October 22, 2026
- Data Last Updated:
- November 11, 2026 at 7:06AM
- Listing Office:
- Banner Team Properties Brokered by EXP Realty : 336-712-7224
- Listing Agent:
- Jerri Banner : 336-409-0724
- MLS ID:
- 1239769

- General: LightingStorage
- Style: Split Level
- Pool: None
- Parking: CarportDrivewayCircular DrivewayAttached Carport
- General: BrickVinyl SidingMulti/Split
- Originating MLS: Triad MLS
- County: Forsyth
- Zoning: RS205875786100
- Fencing: FencedPrivacy
- Water: Public
- Sewer: Septic Tank
- Source: Triad MLS
This listing courtesy of Jerri Banner , Banner Team Properties Brokered by EXP Realty
Monthly Payment
- Principal & Interest $
- Property Taxes $
- Home Insurance $
- VA Funding Fee $

 New - 2 days ago